FERDINAND BUISSON ELEMENTARY SCHOOL| Renovation et Extension
Program : Elementary school
Location : Brest, France
Client : Brest municipality
Area : 2283 m²
Team : Atelier 56S + Cairn Ingénierie + CdLP + BEGC + Faar Paysage + Acoustibel + Inaxe
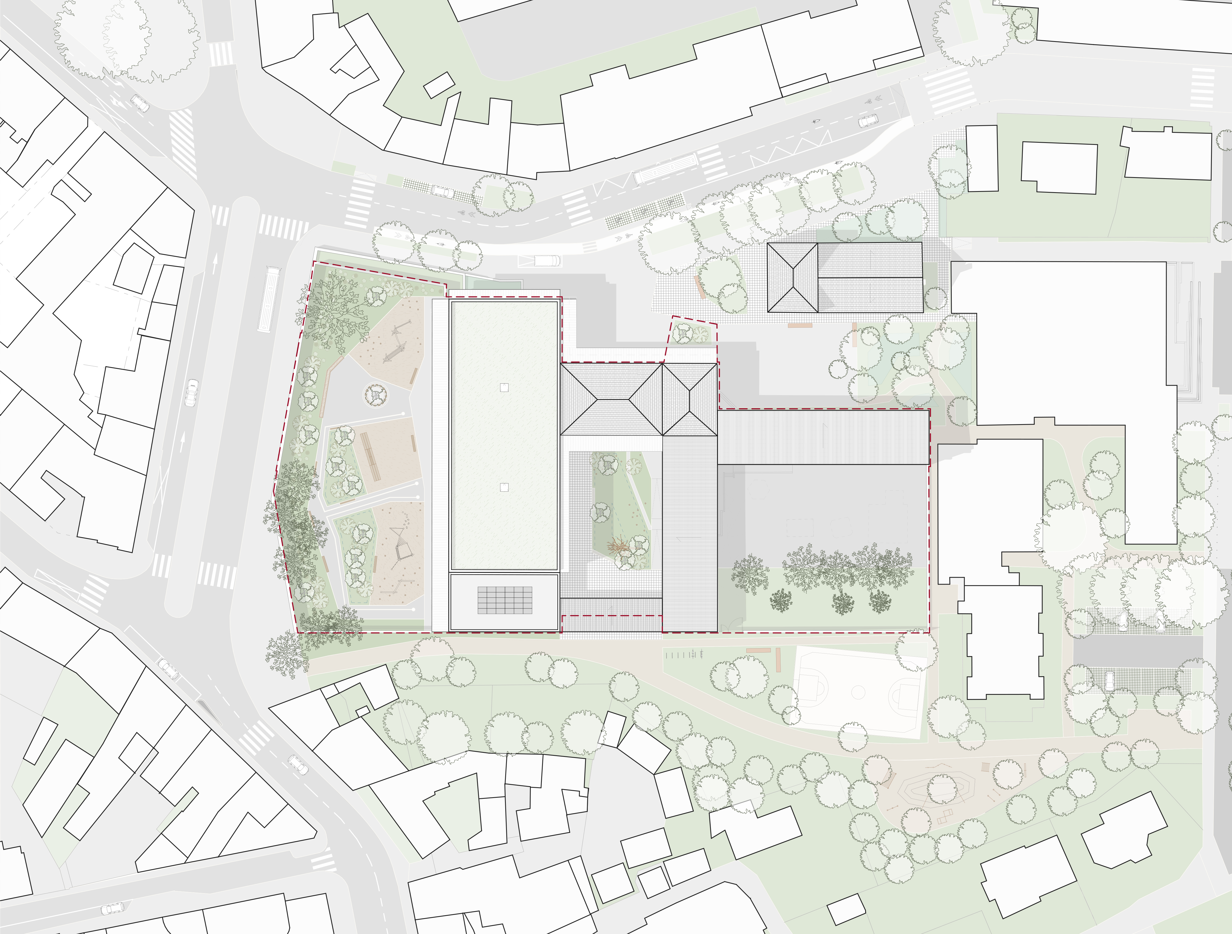
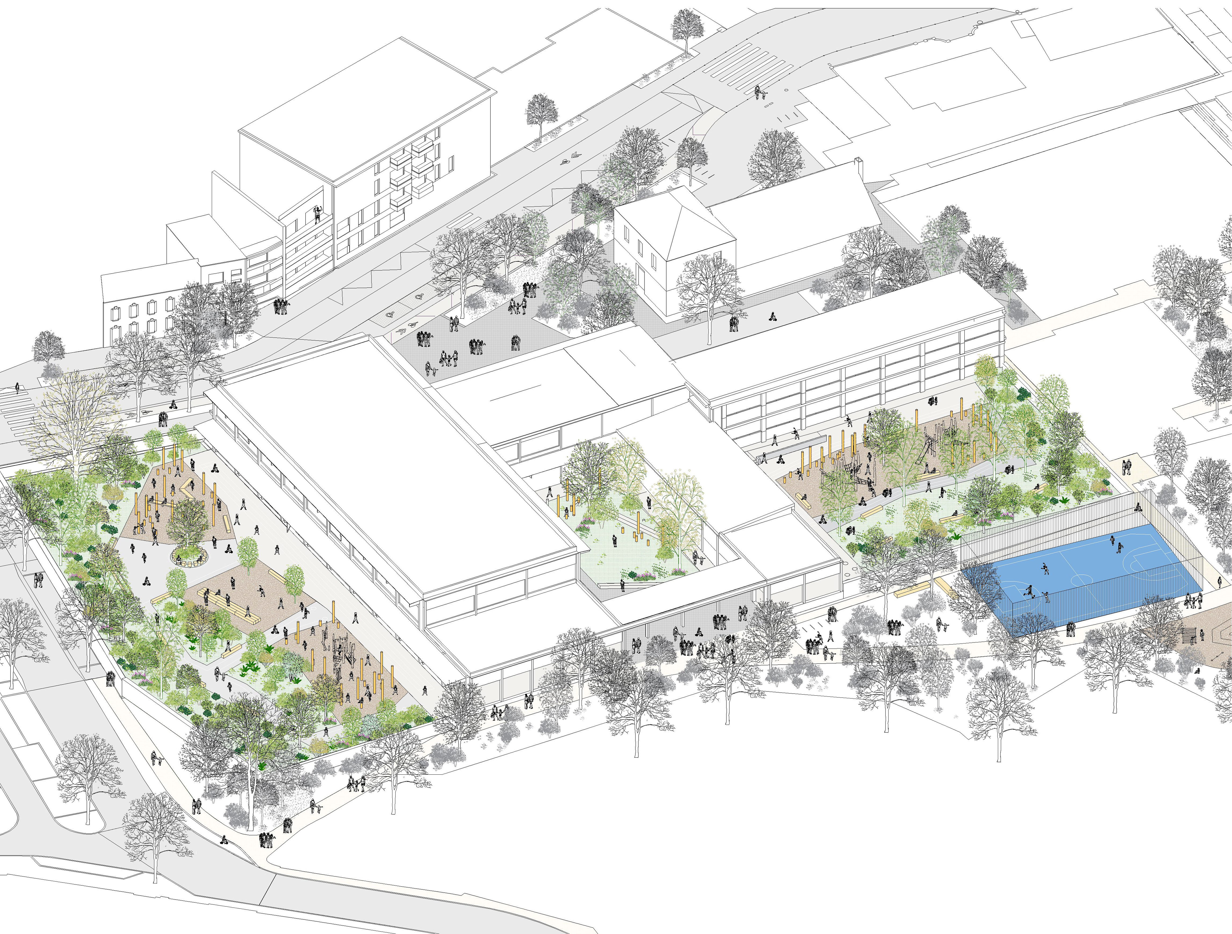
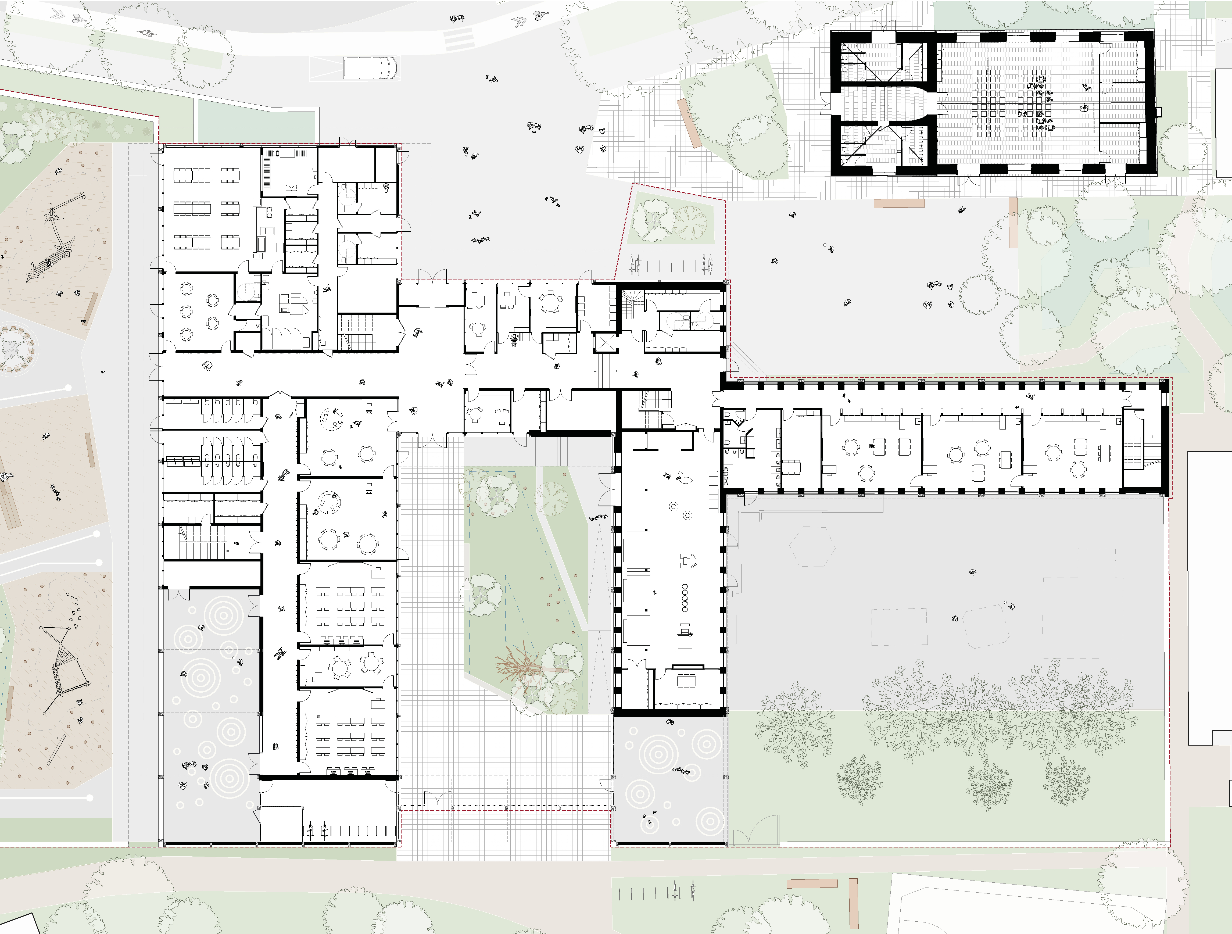
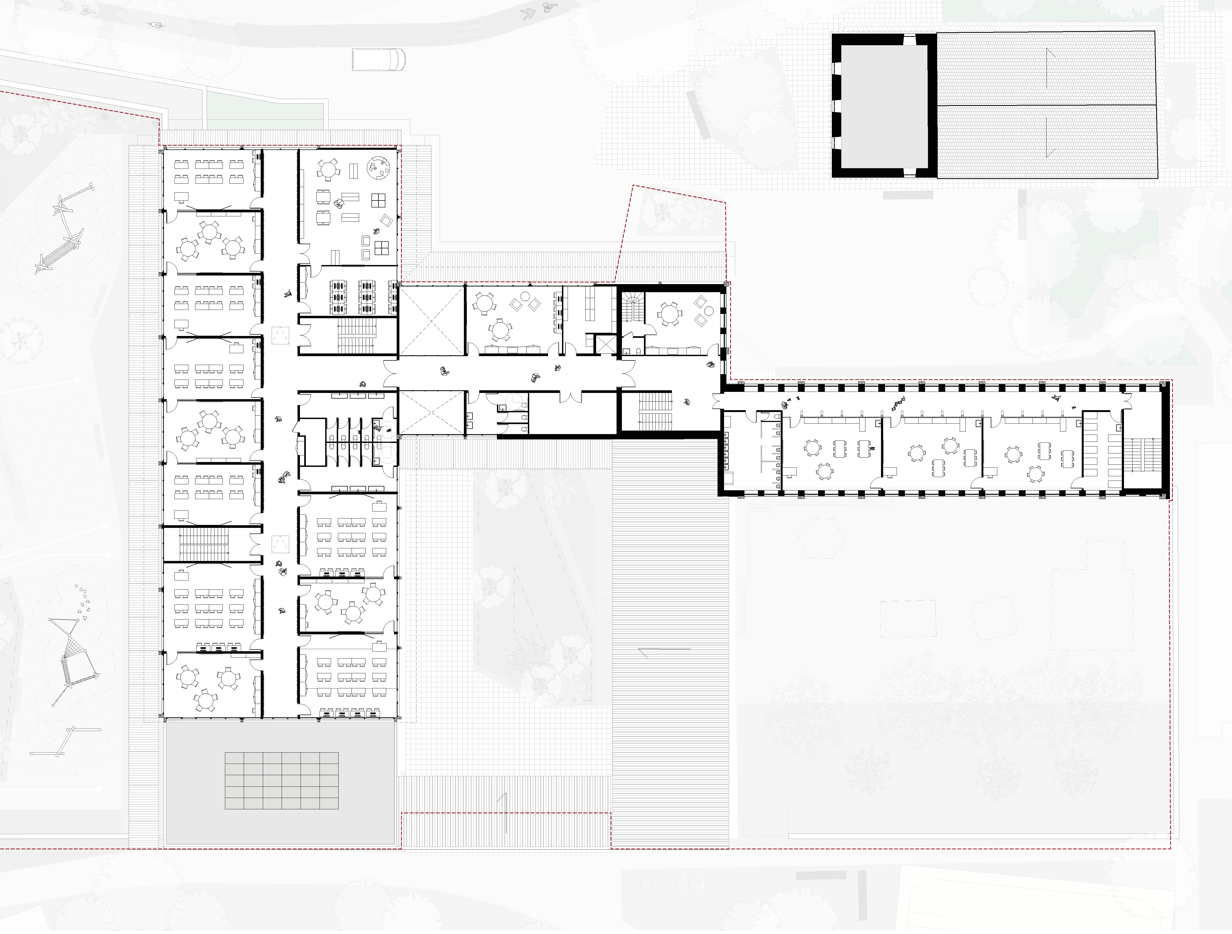
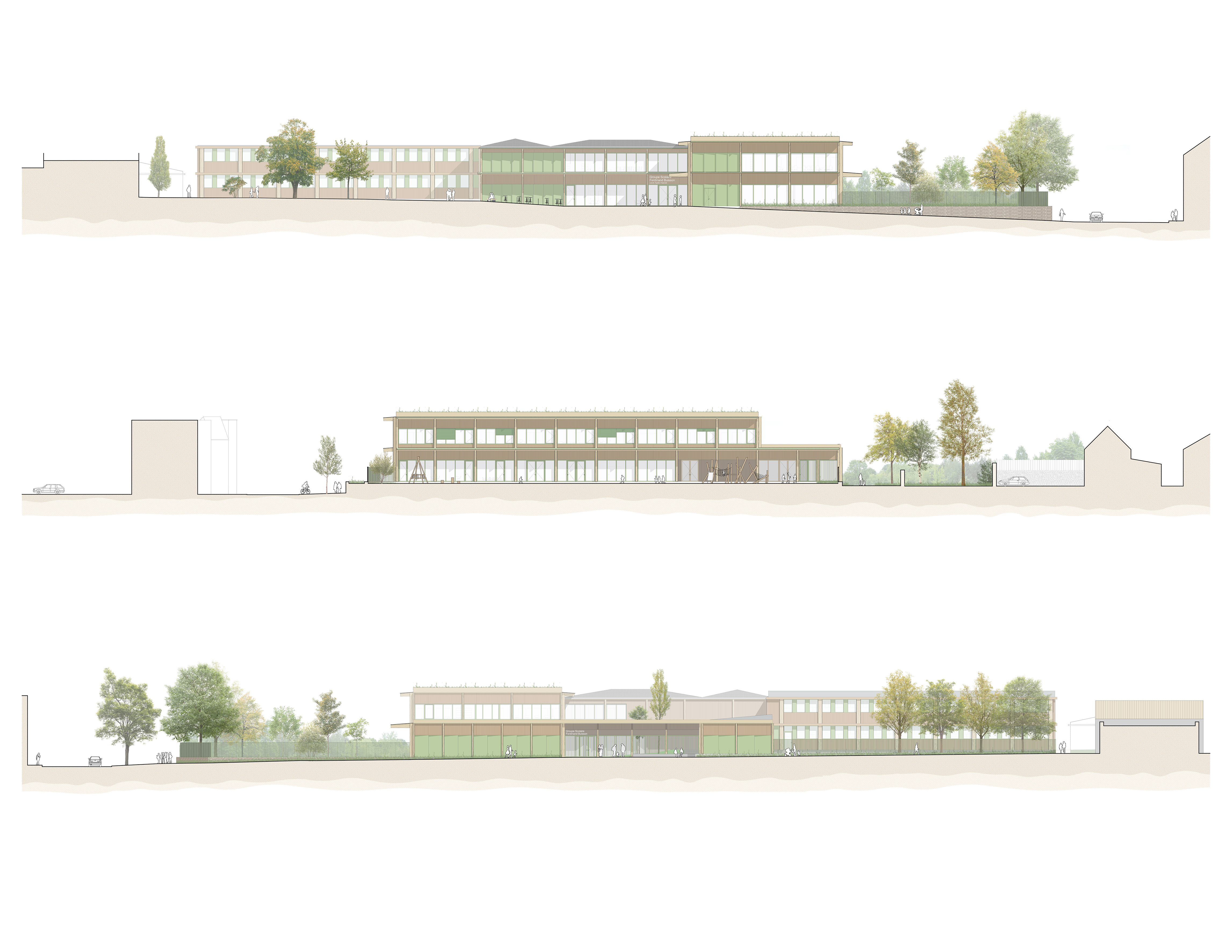
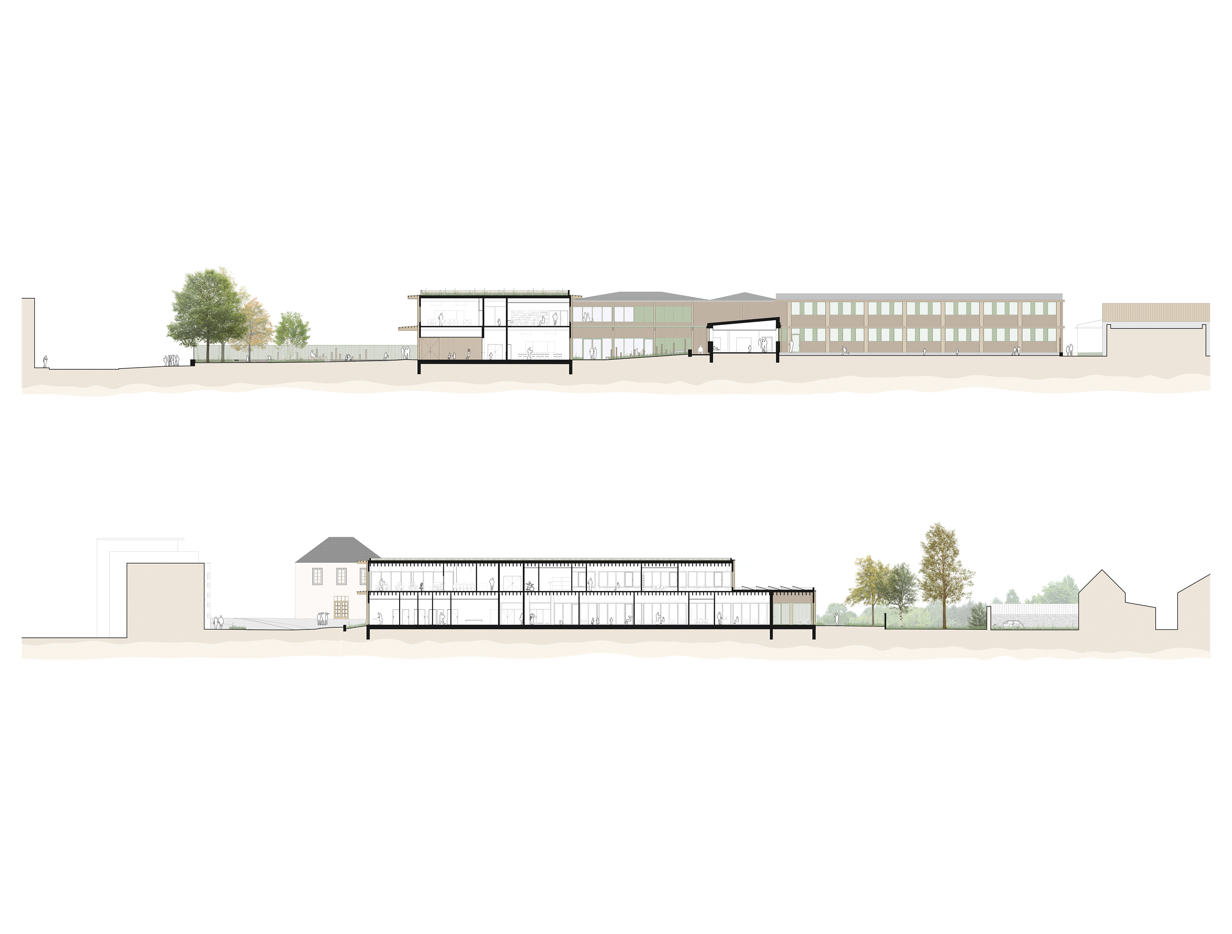
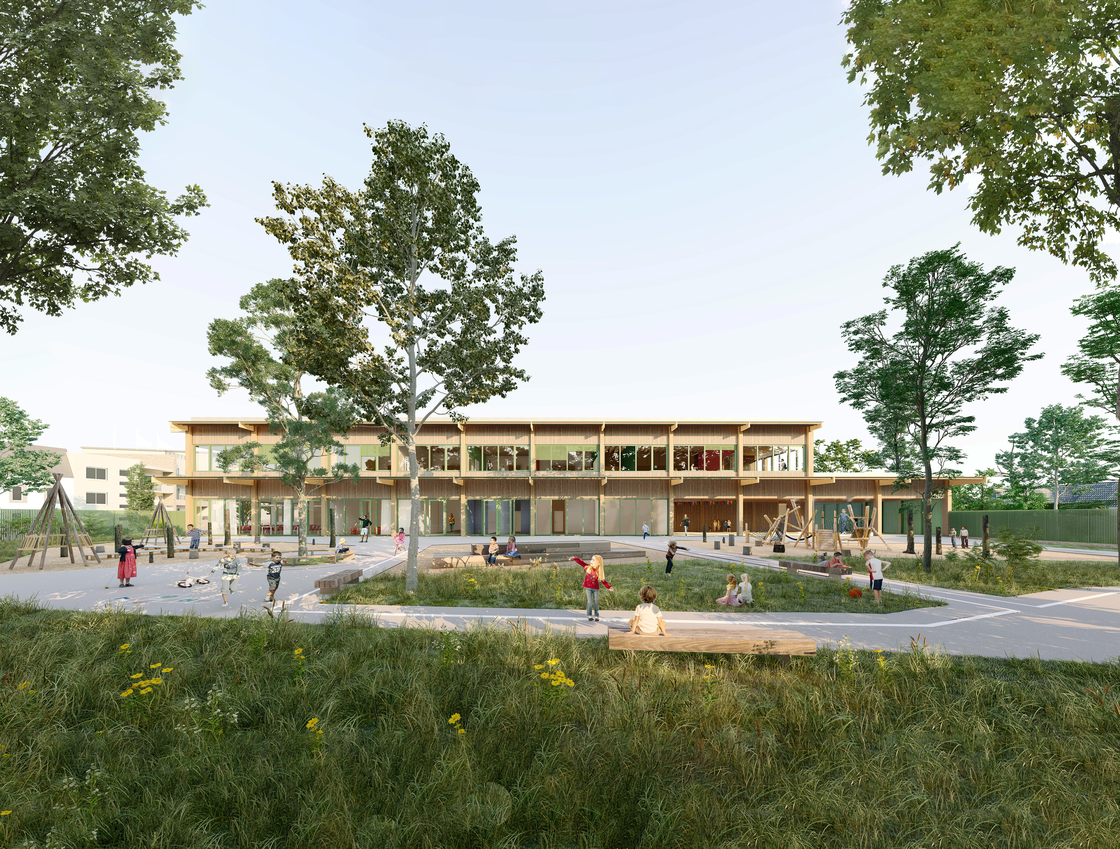
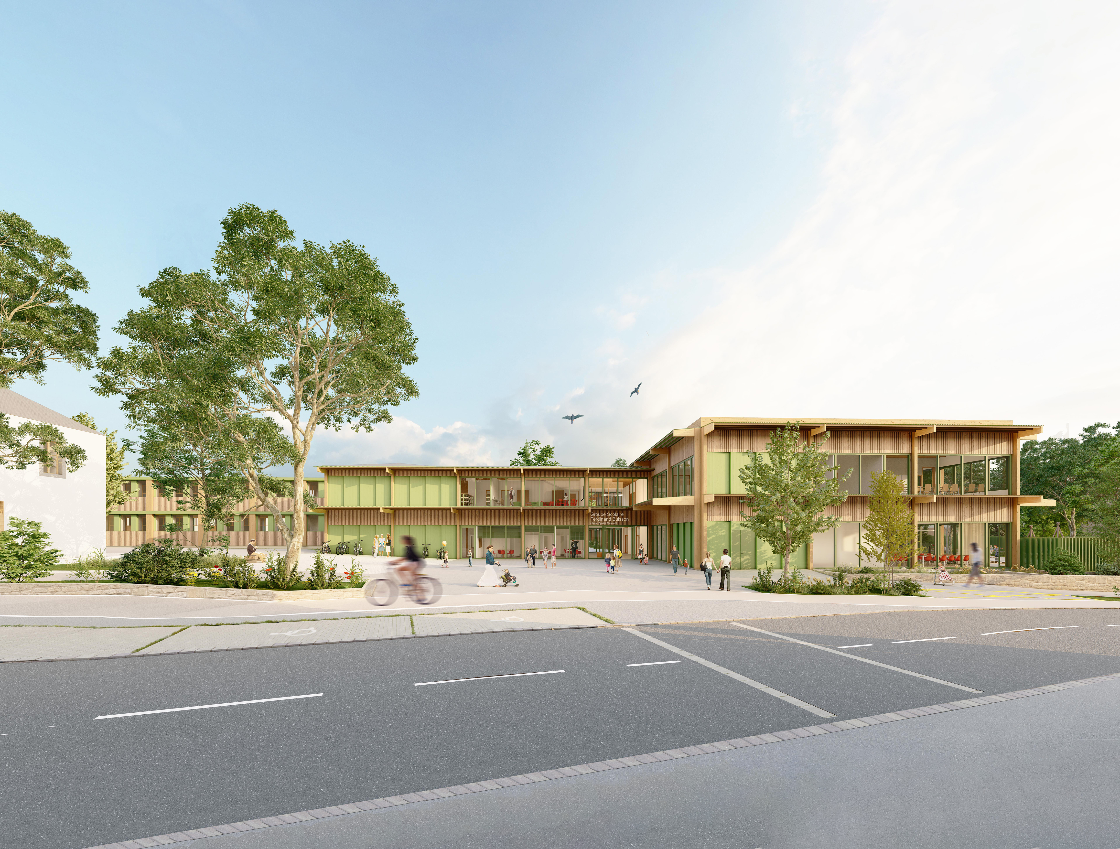
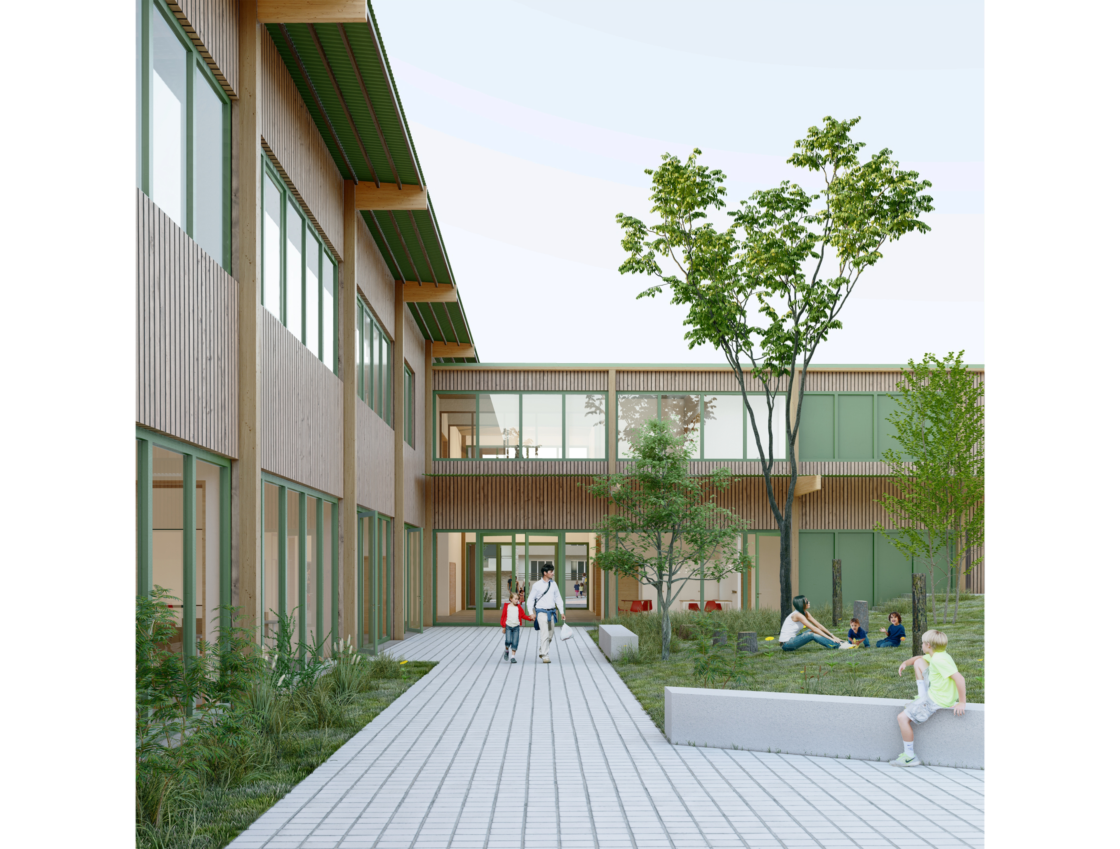
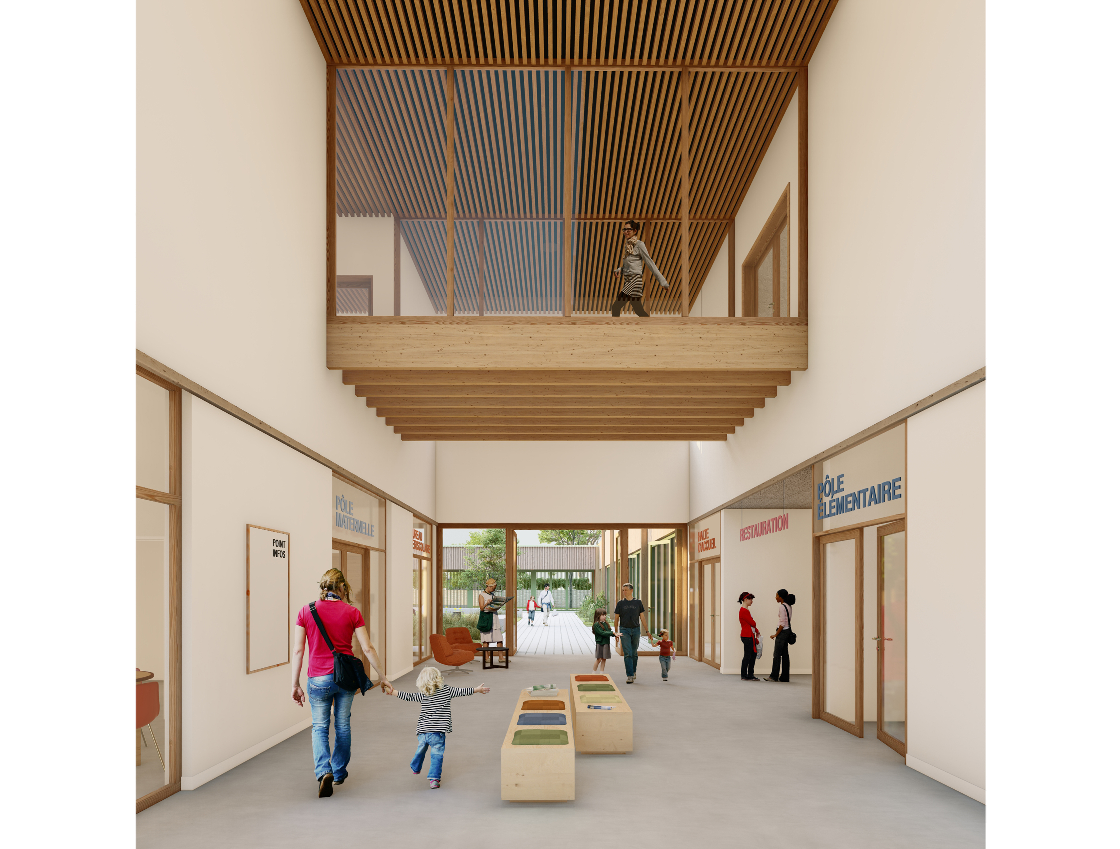
The project reshapes the Buisson block by establishing a permeable relationship between the school and the Lambézellec neighborhood. The architectural concept is based on the creation of a structuring through-axis: a double-height hall, extended by a planted courtyard, connects the upper forecourt to the north with the lower forecourt to the south. The spatial organization prioritizes clear circulation patterns. This backbone intuitively distributes the nursery school to the east and the elementary school to the west, while providing visual transparency that decompartmentalizes the facility and reinforces its openness to the neighborhood. Classrooms benefit from optimal orientations and open onto oasis courtyards conceived as pedagogical extensions. The project seeks to apply a unified treatment to all façades, articulated by a timber grid and a play of solids and voids, bringing together the existing building and the extension under a shared envelope and architectural language. This rigorous geometry, combined with a timber post-and-beam structure, allows for a high degree of interior flexibility, enabling the building to adapt to future developments in education.