

PRIMARY SCHOOL | Renovation and Construction
Program : Primary school
Location : St-Germain-d’Ectot, France
Client : Aurseulles municipality
Area : 800 m²
Team : Atelier 56S + Solab + Ares concept + Thesauris + Faar
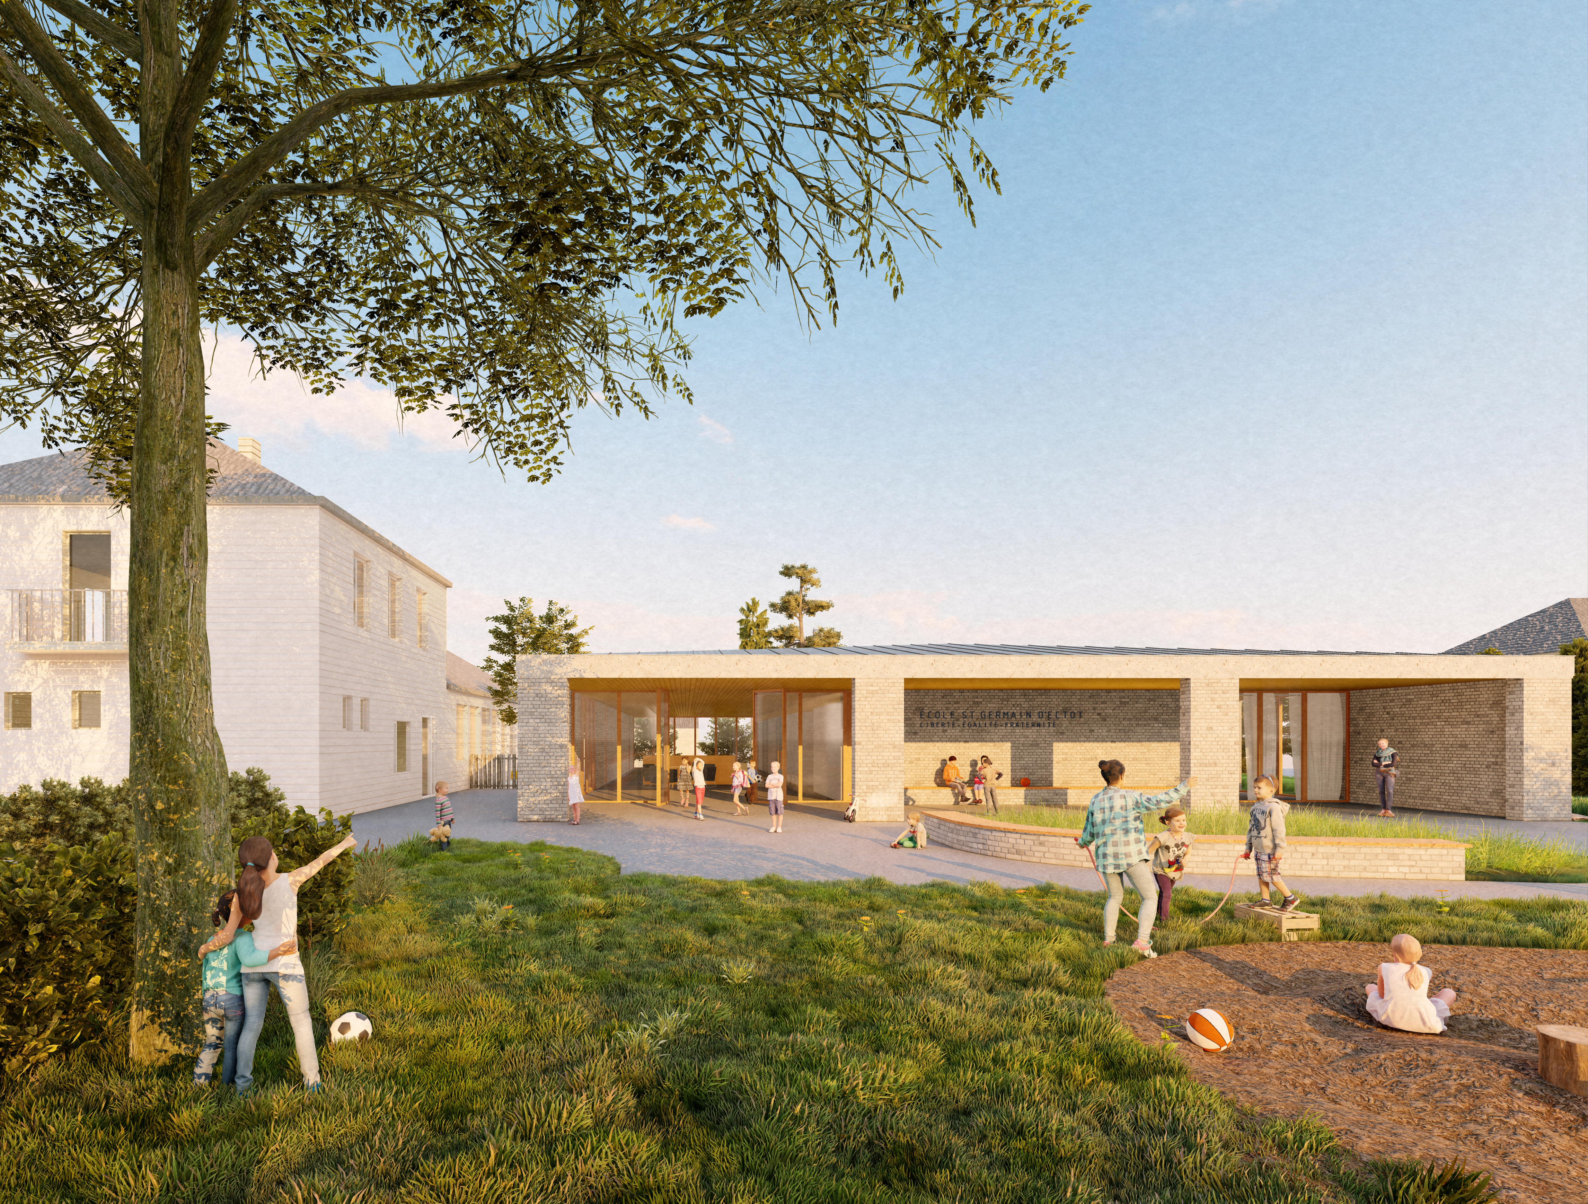
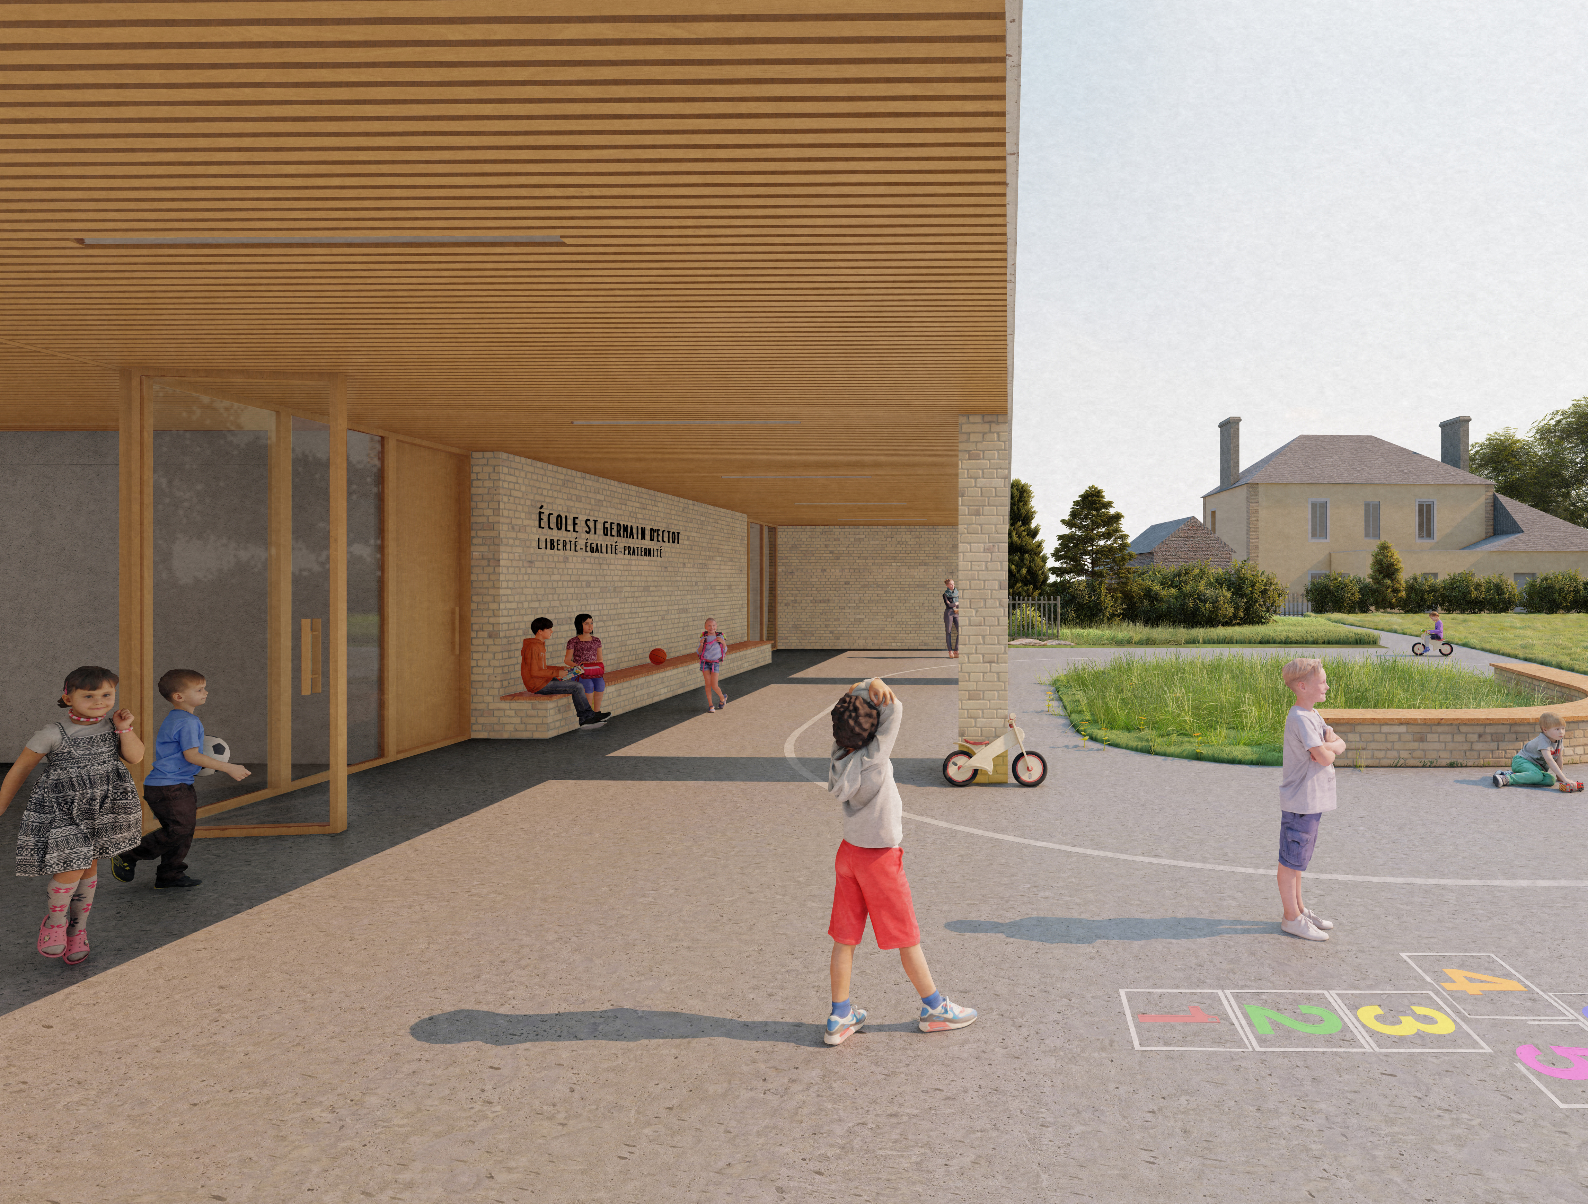
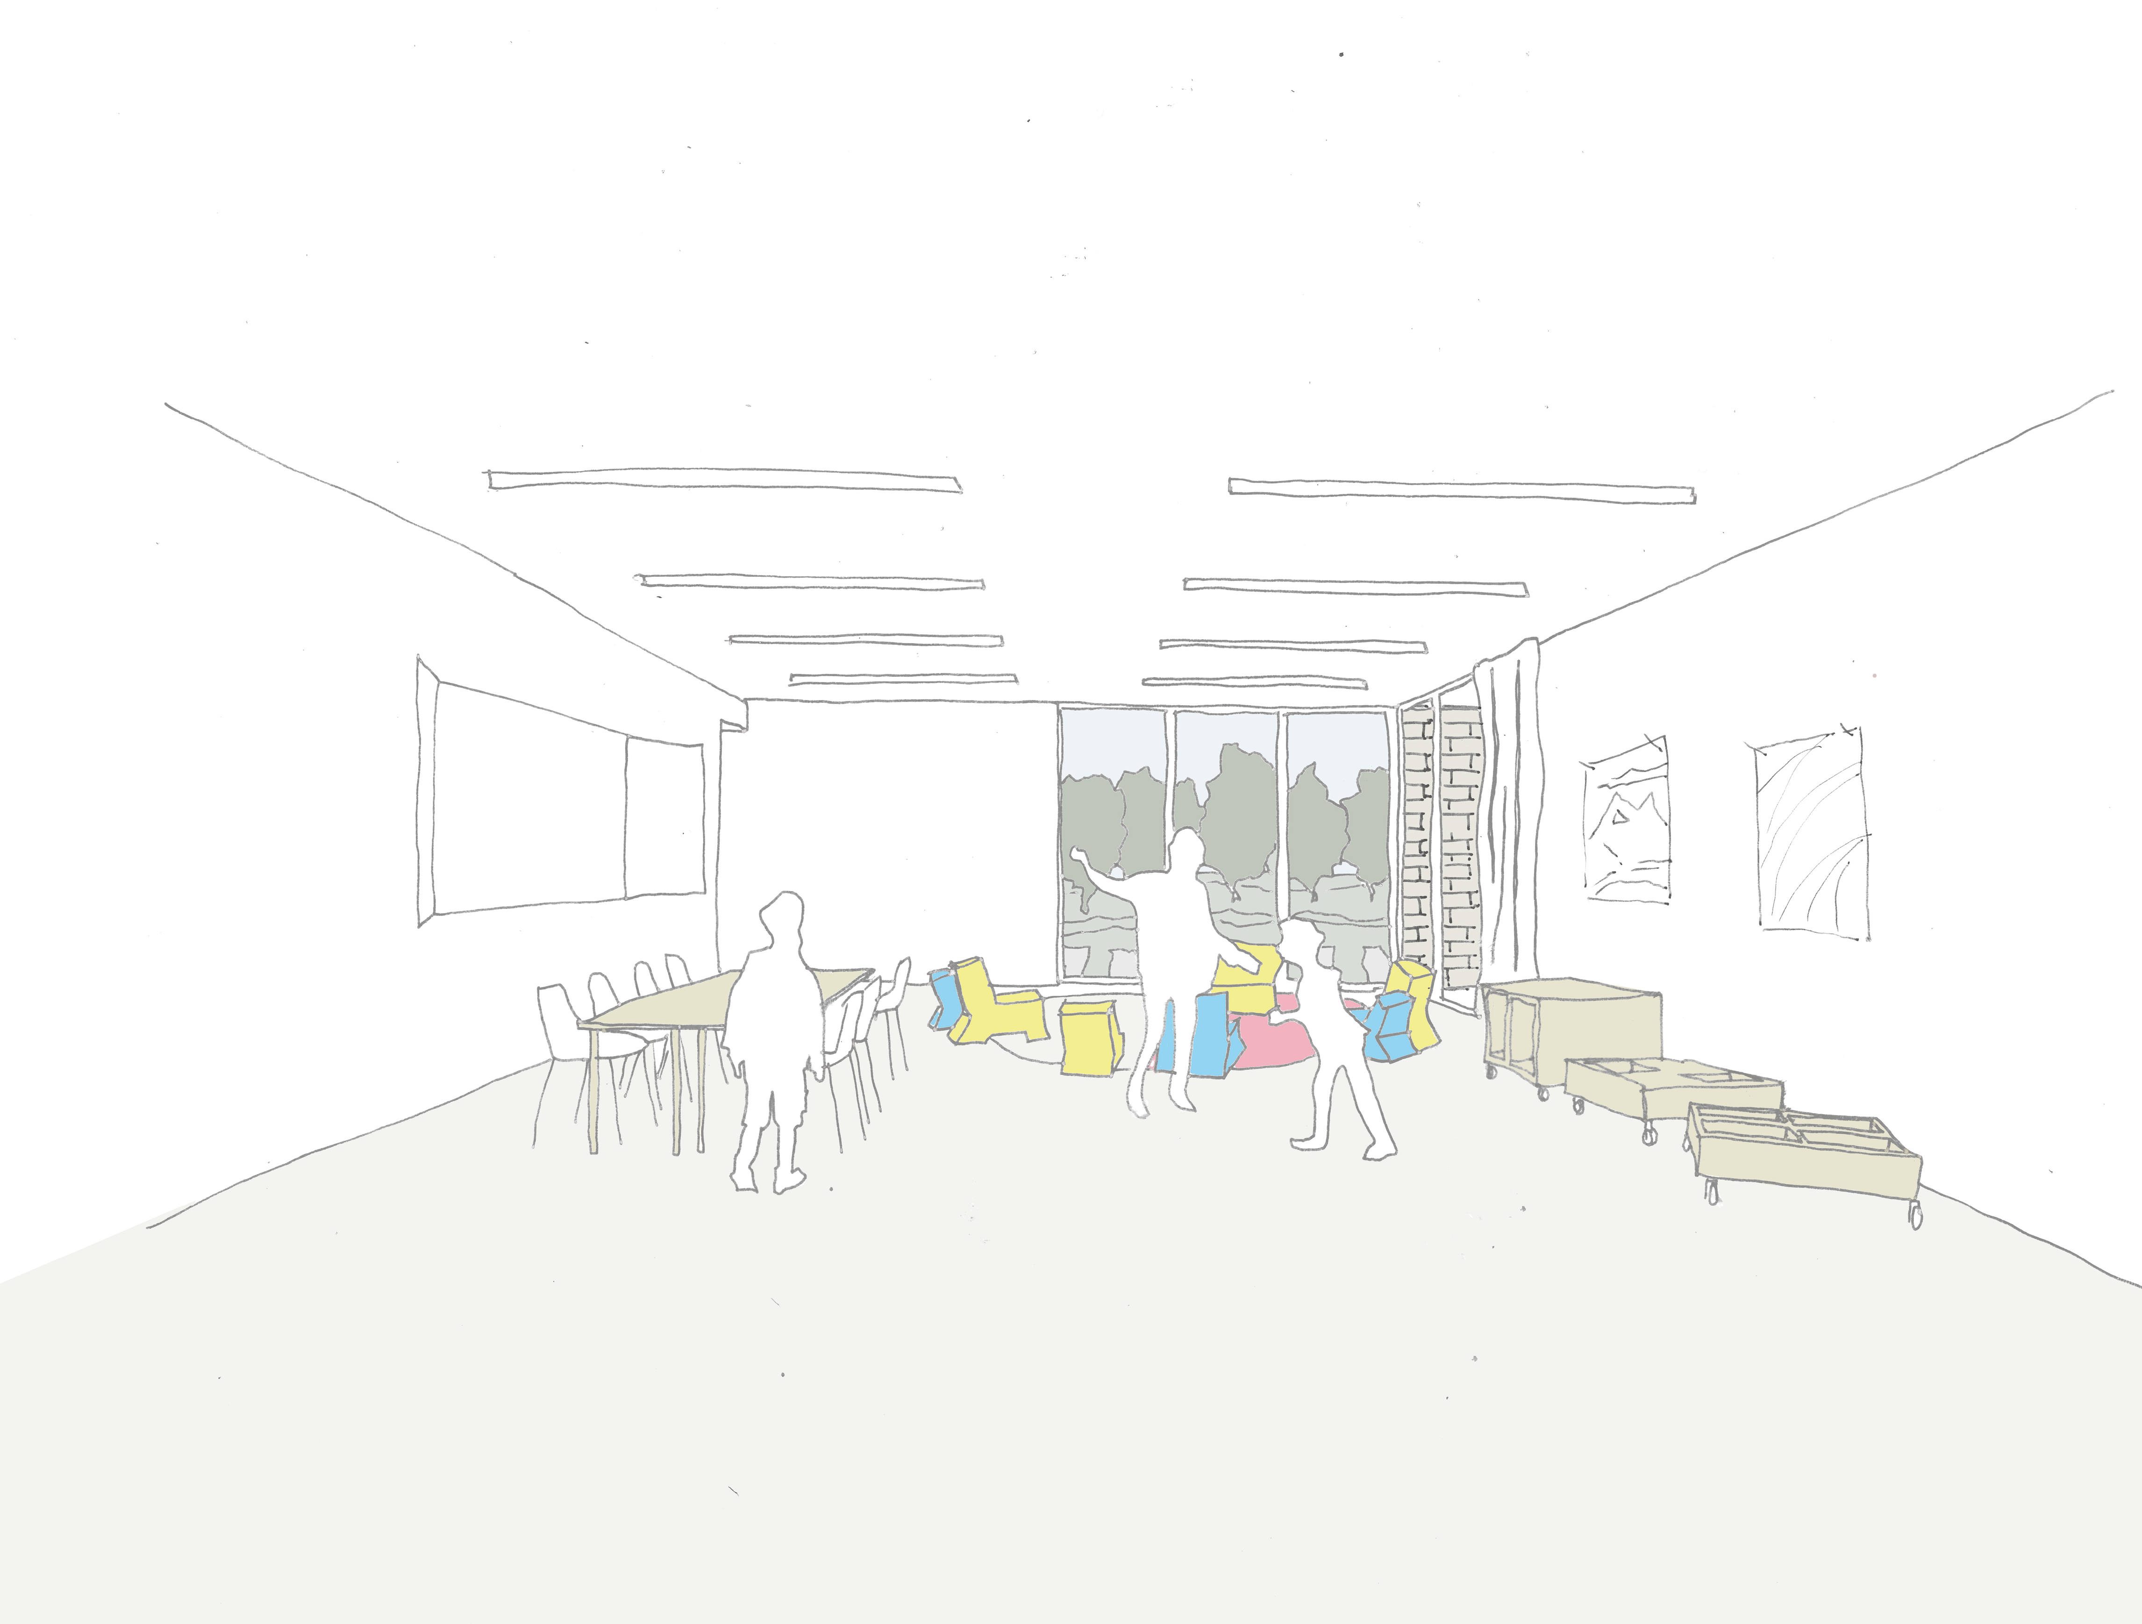
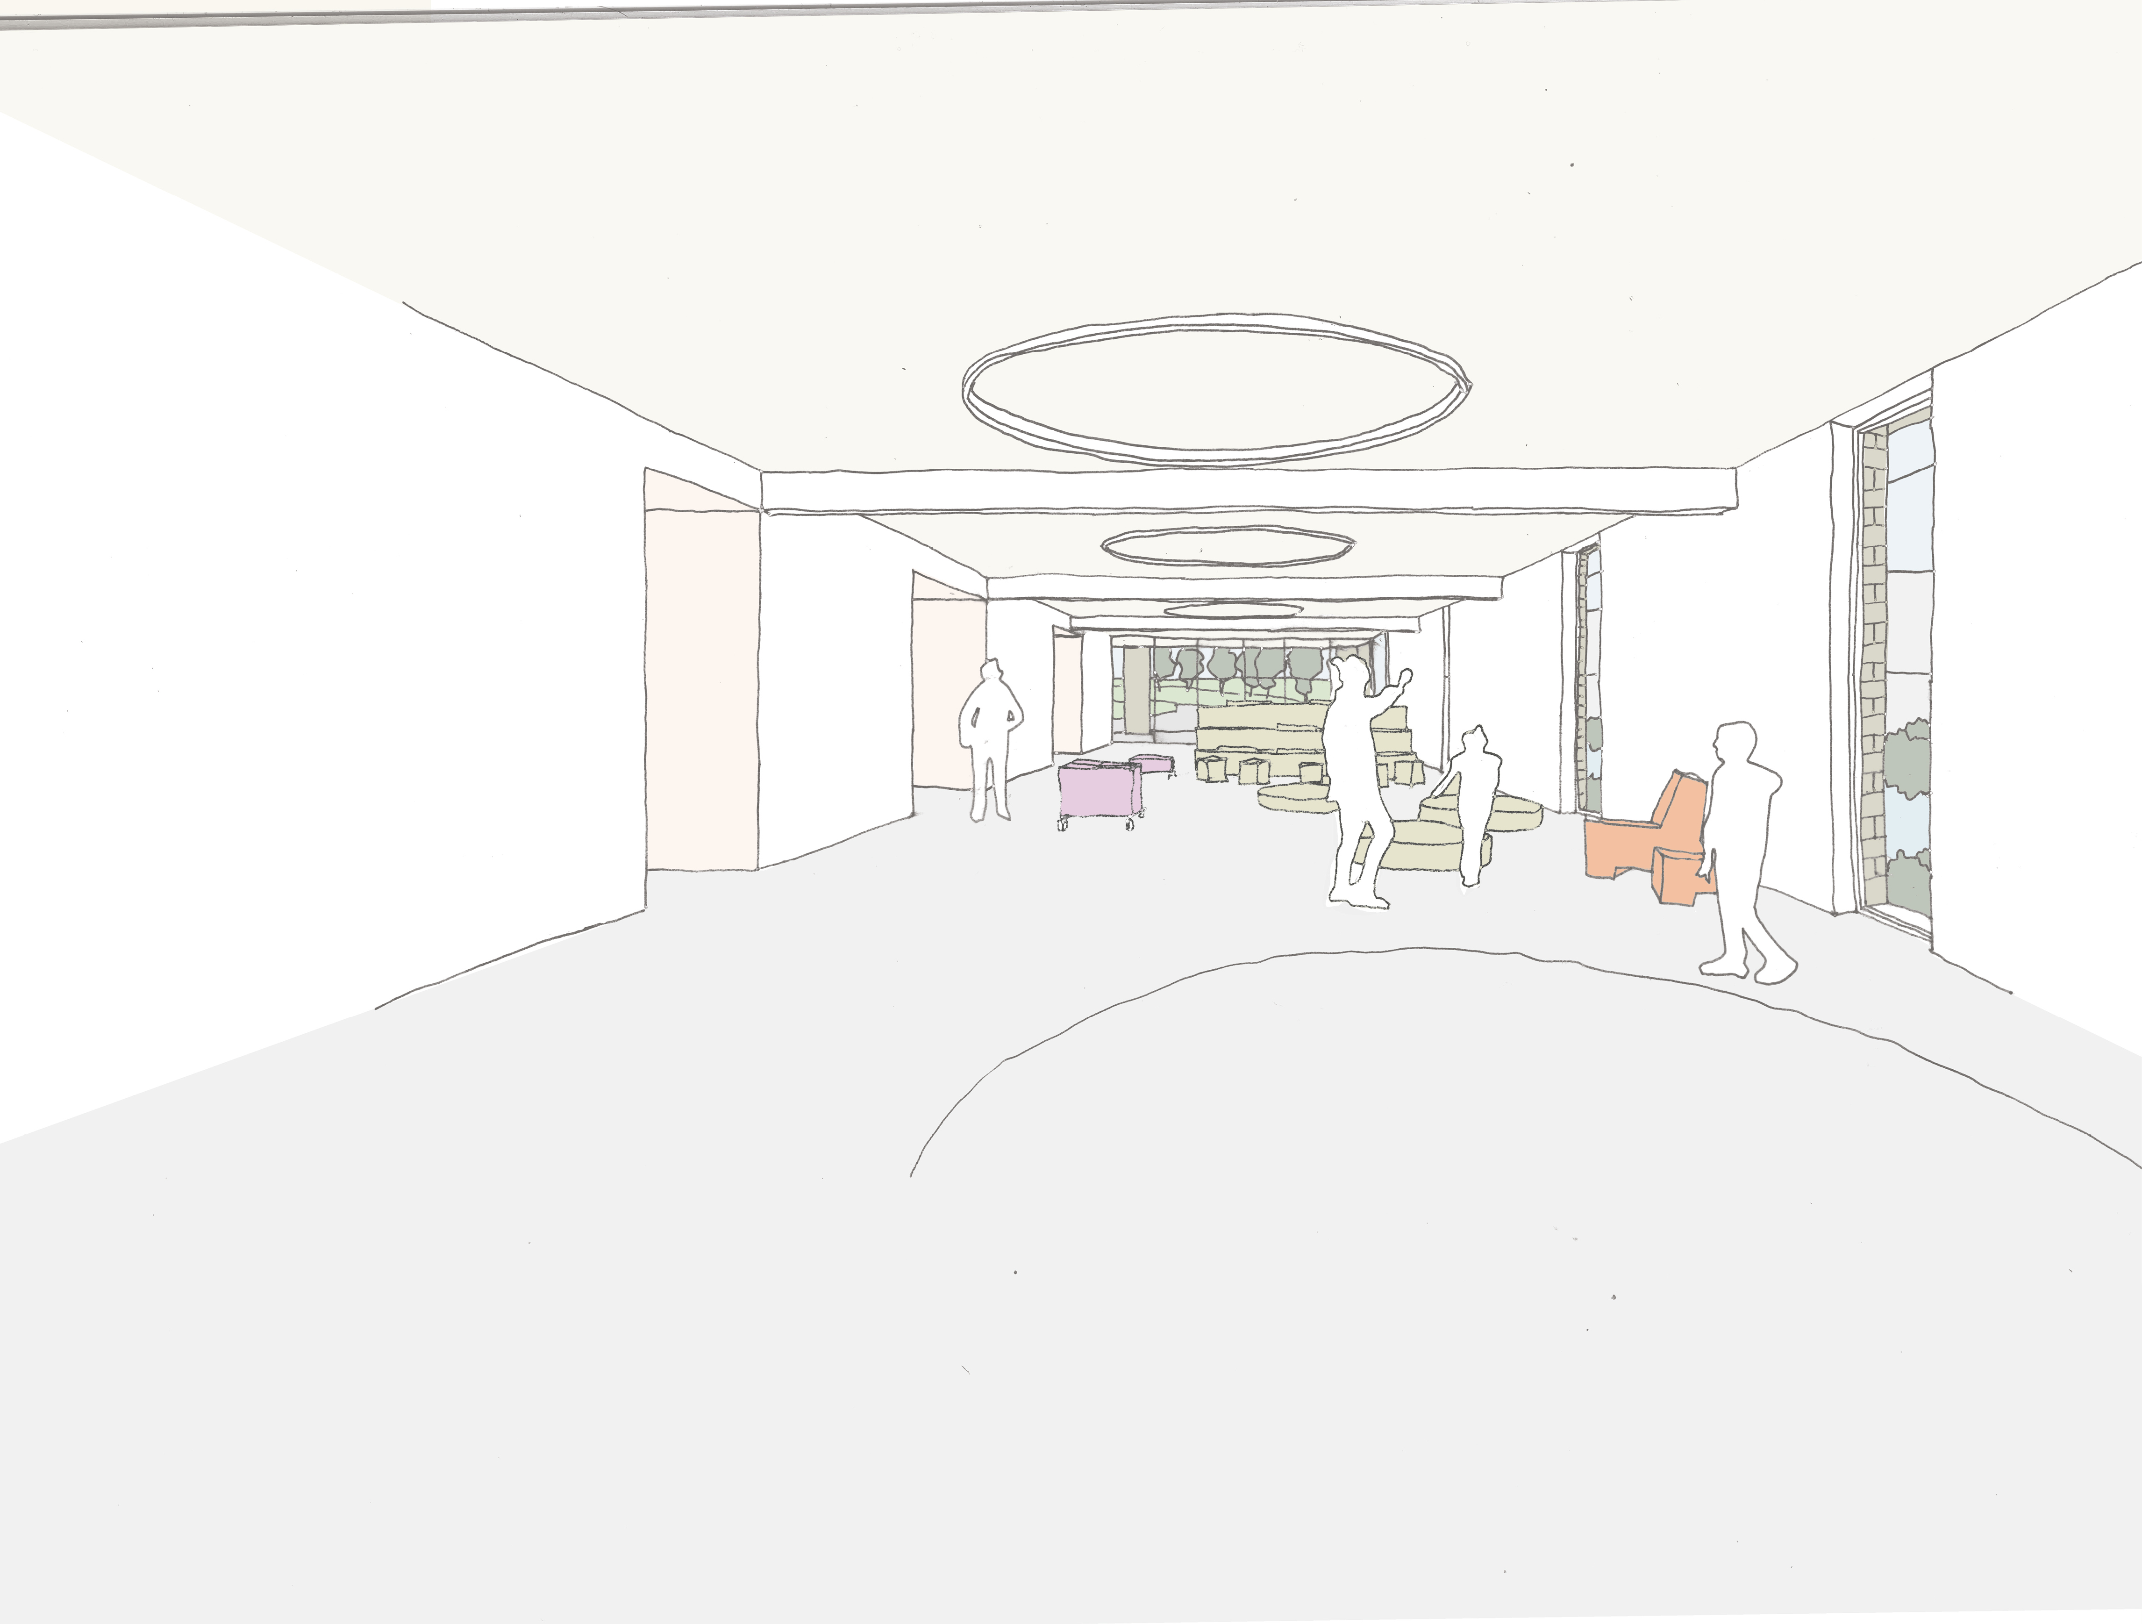
The school is positioned in a way that respects the existing context, built on areas already impermeabilized while preserving the integrity of the recently renovated existing building. The interior layout is organized into three zones: The lobby and the motor skills room form a large, versatile, and modular space that opens onto a spacious, sheltered outdoor courtyard. A central zone houses all technical equipment, toilets, and storage, acting as an acoustic buffer between the motor skills room and the classrooms. The classrooms open toward the landscape. This landscaped area links the quiet classroom spaces with the more dynamic courtyard. Unlike a single-purpose courtyard, the outdoor spaces are conceived as a combination of different educational and recreational environments, allowing students to engage freely according to their needs. Finally, the project is designed to be scalable, with the potential for an additional story to accommodate the transfer of the neighboring elementary school onto the site.