MARKET AND EXHIBITION BUILDING | Renovation
Program : Market and exhibition
Location : Guipry-Messac, France
Client : Guipry-Messac municipality
Area : 326 m²
Team : Atelier 56S + La Plage + Cabinet Lemonnier + Ouest Structures + Solab
Photograph : François Dantart
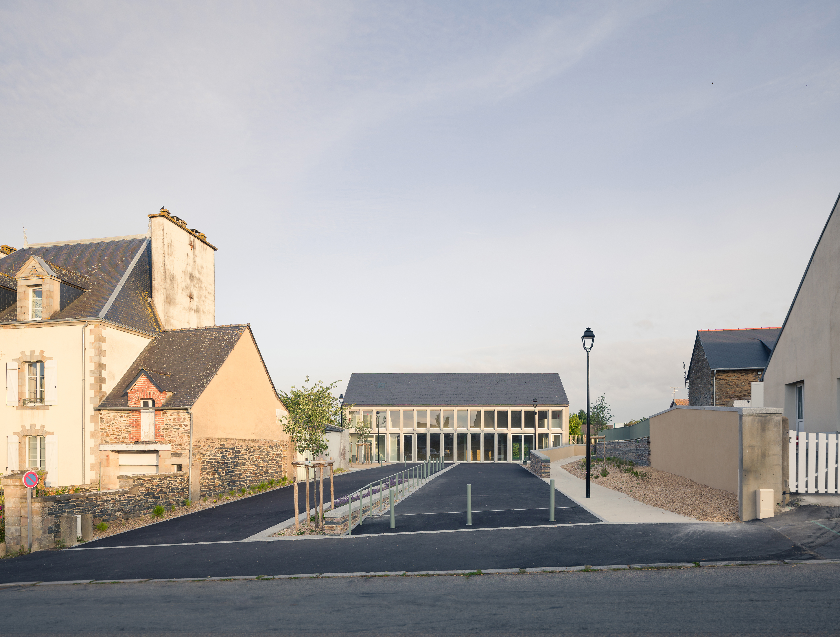
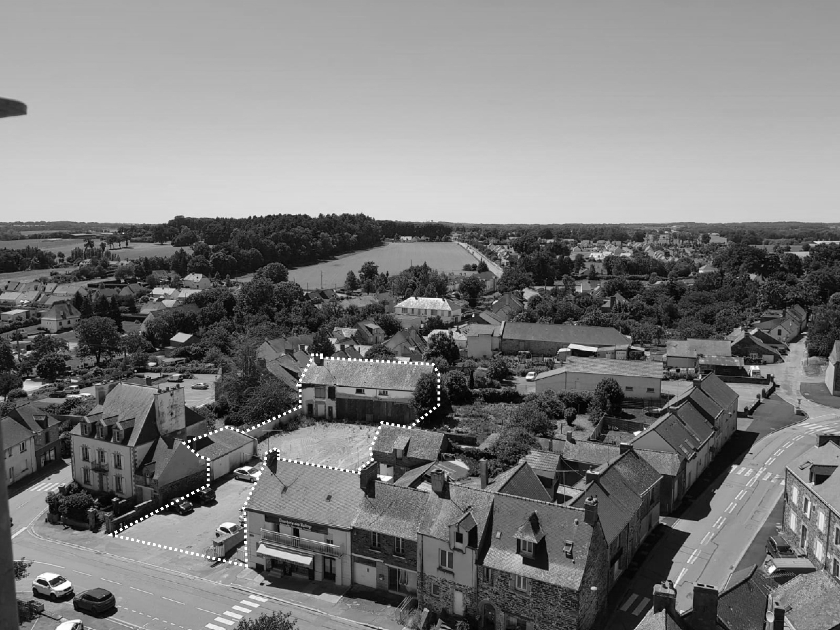
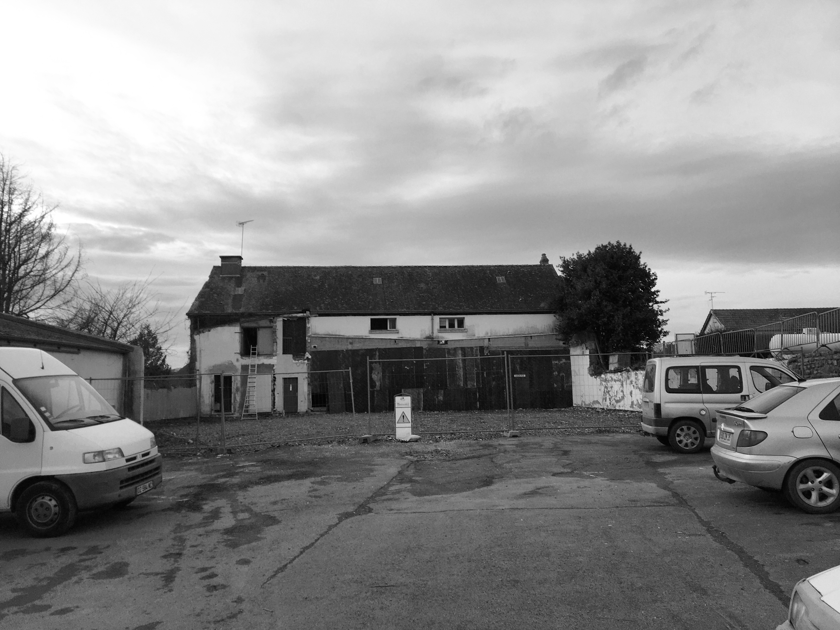
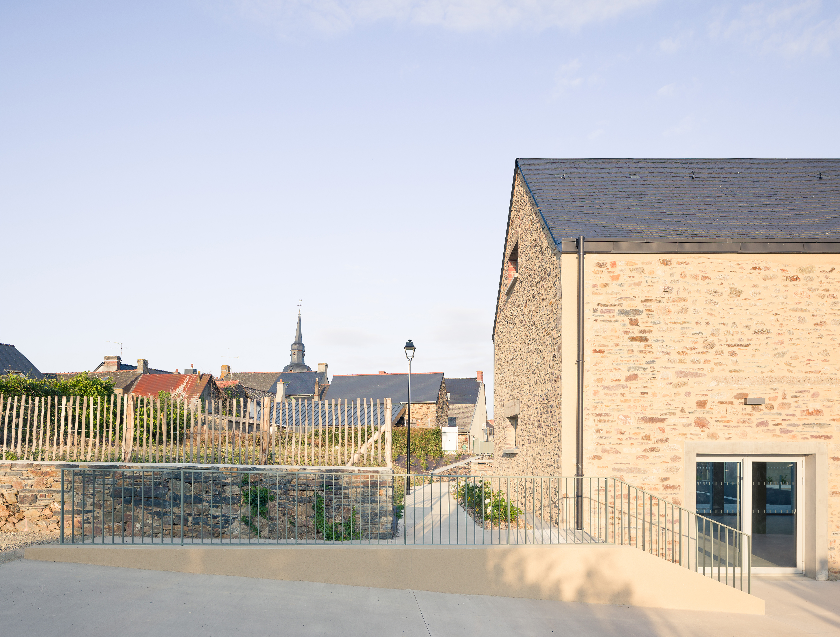
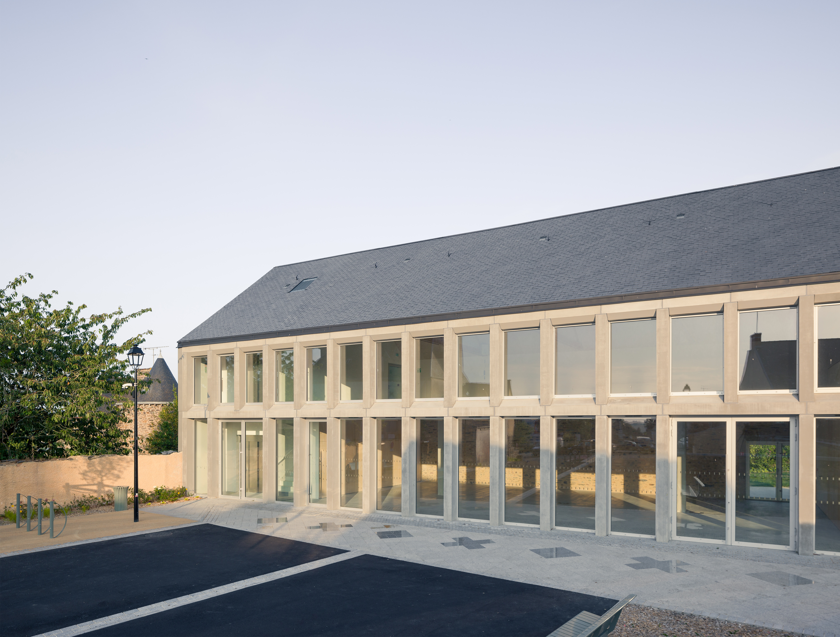
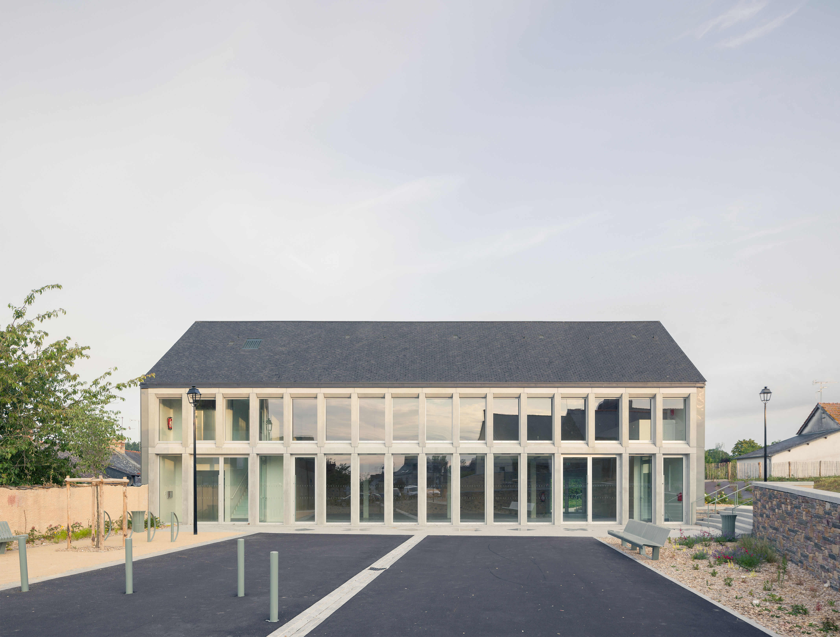
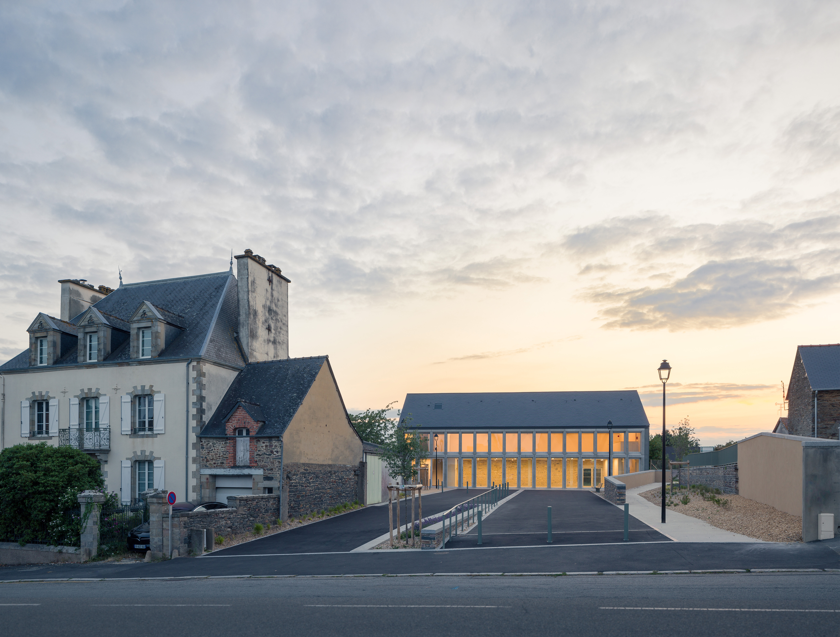
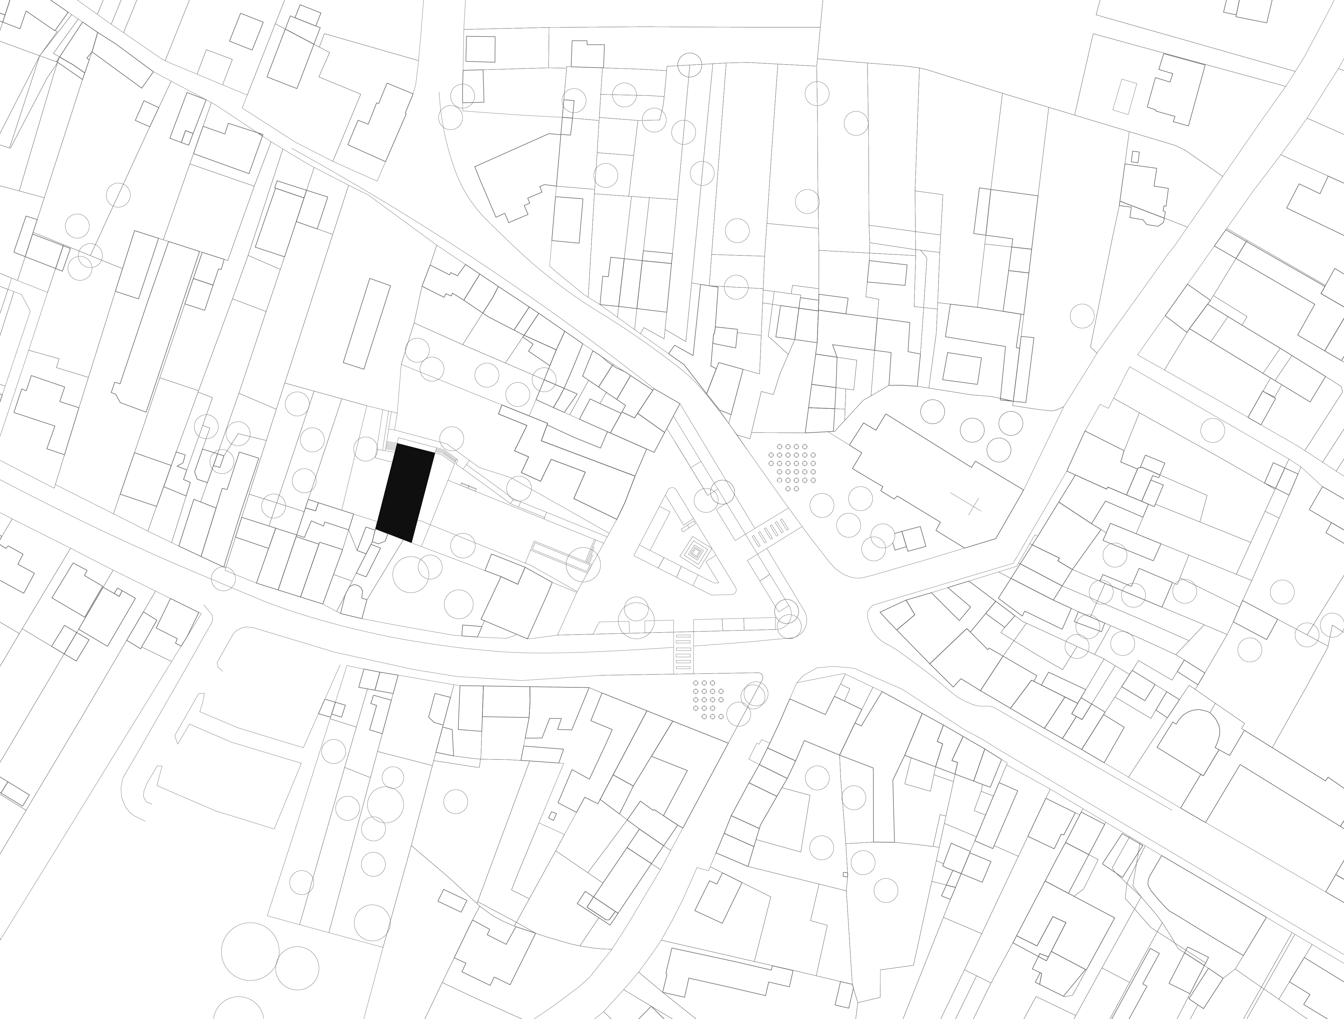
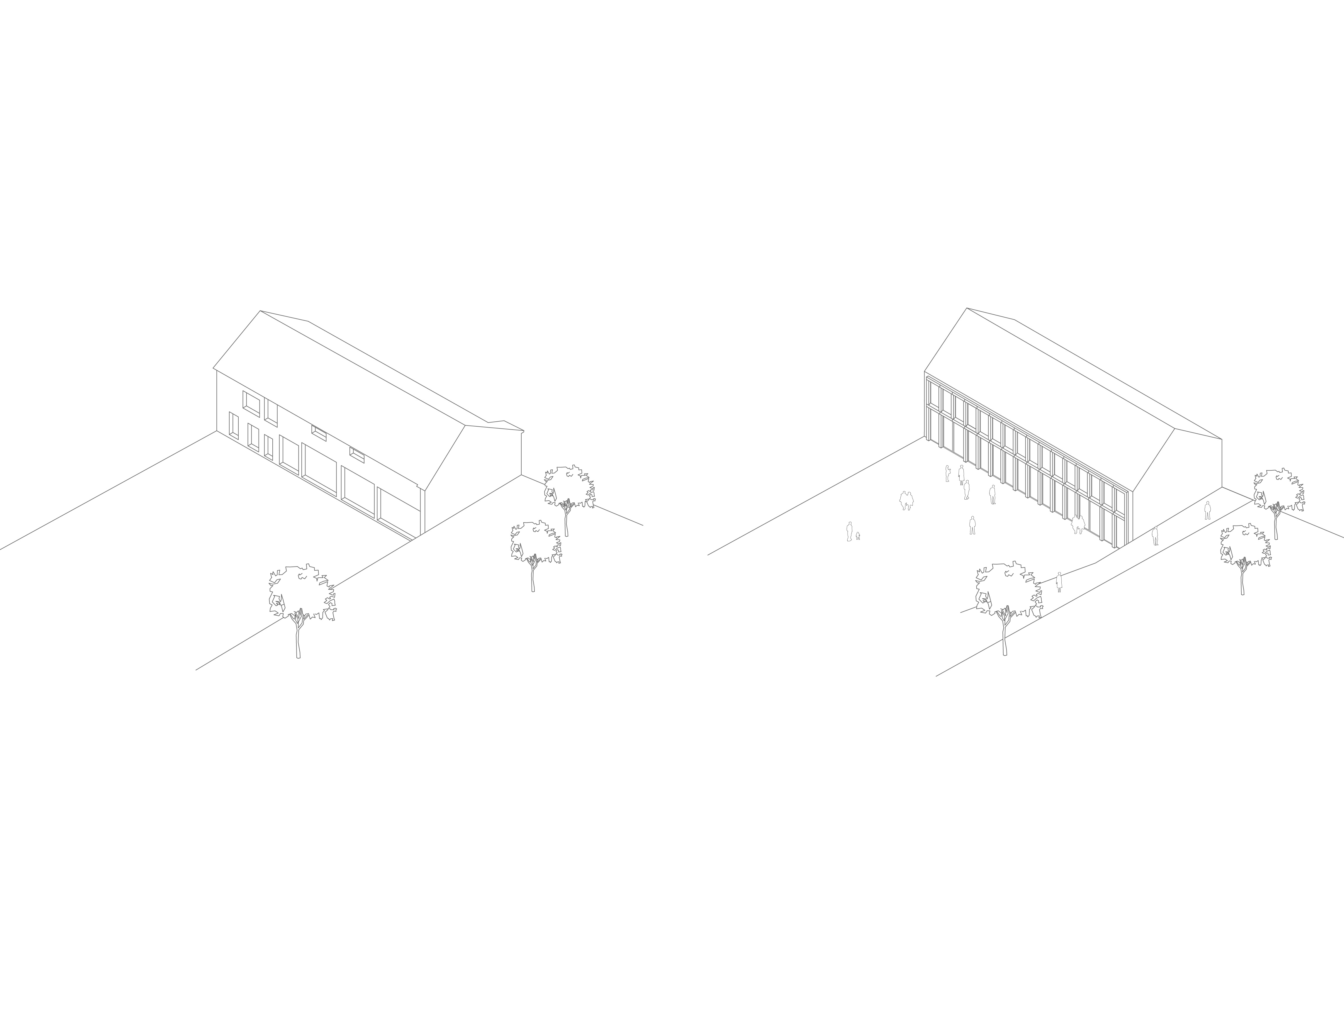
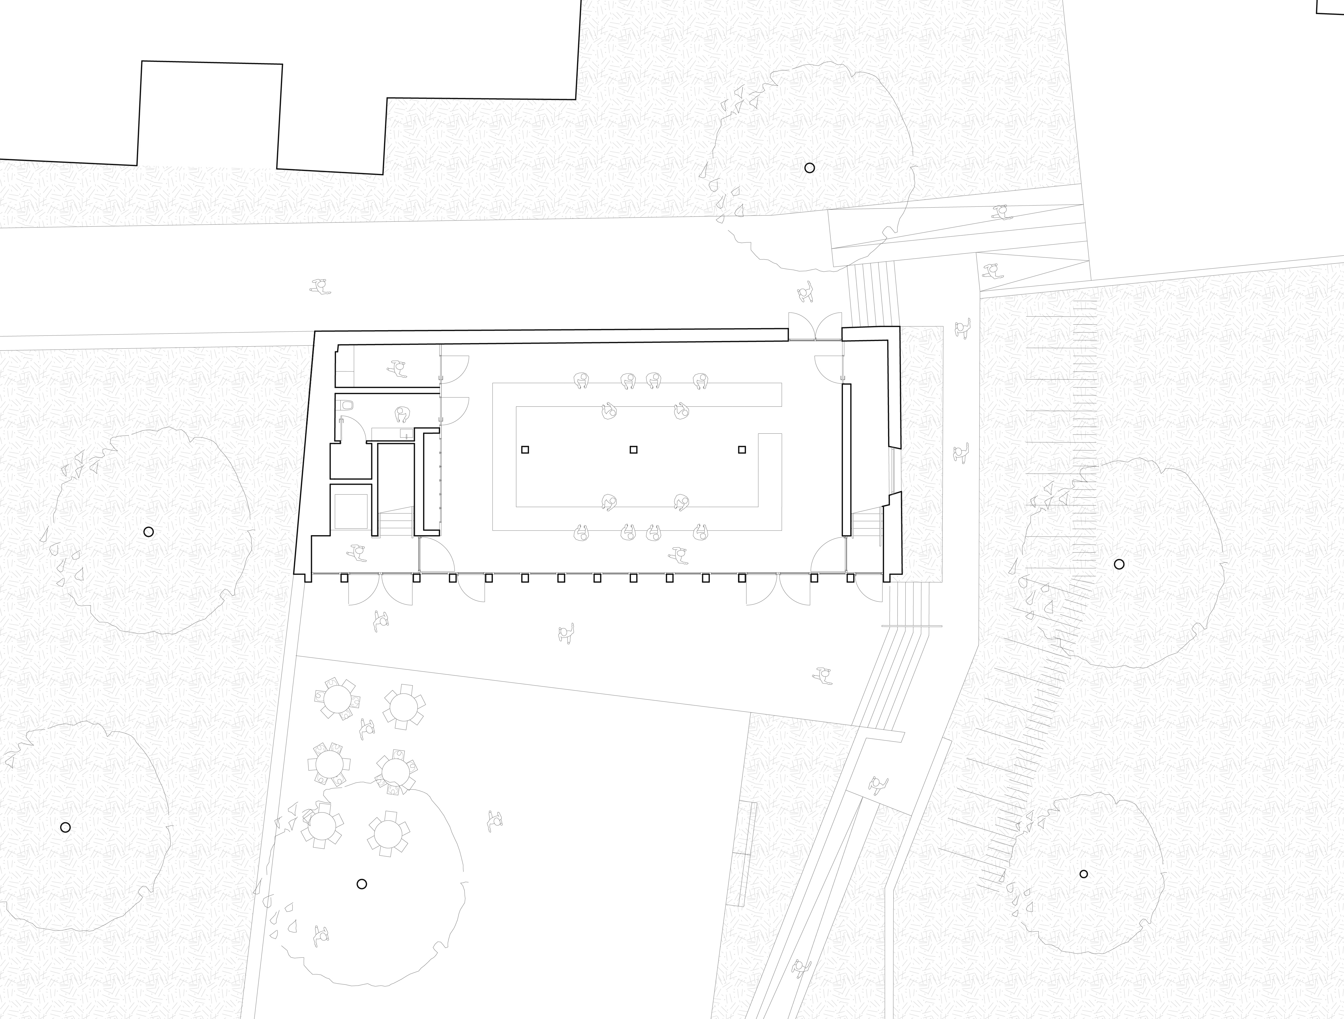
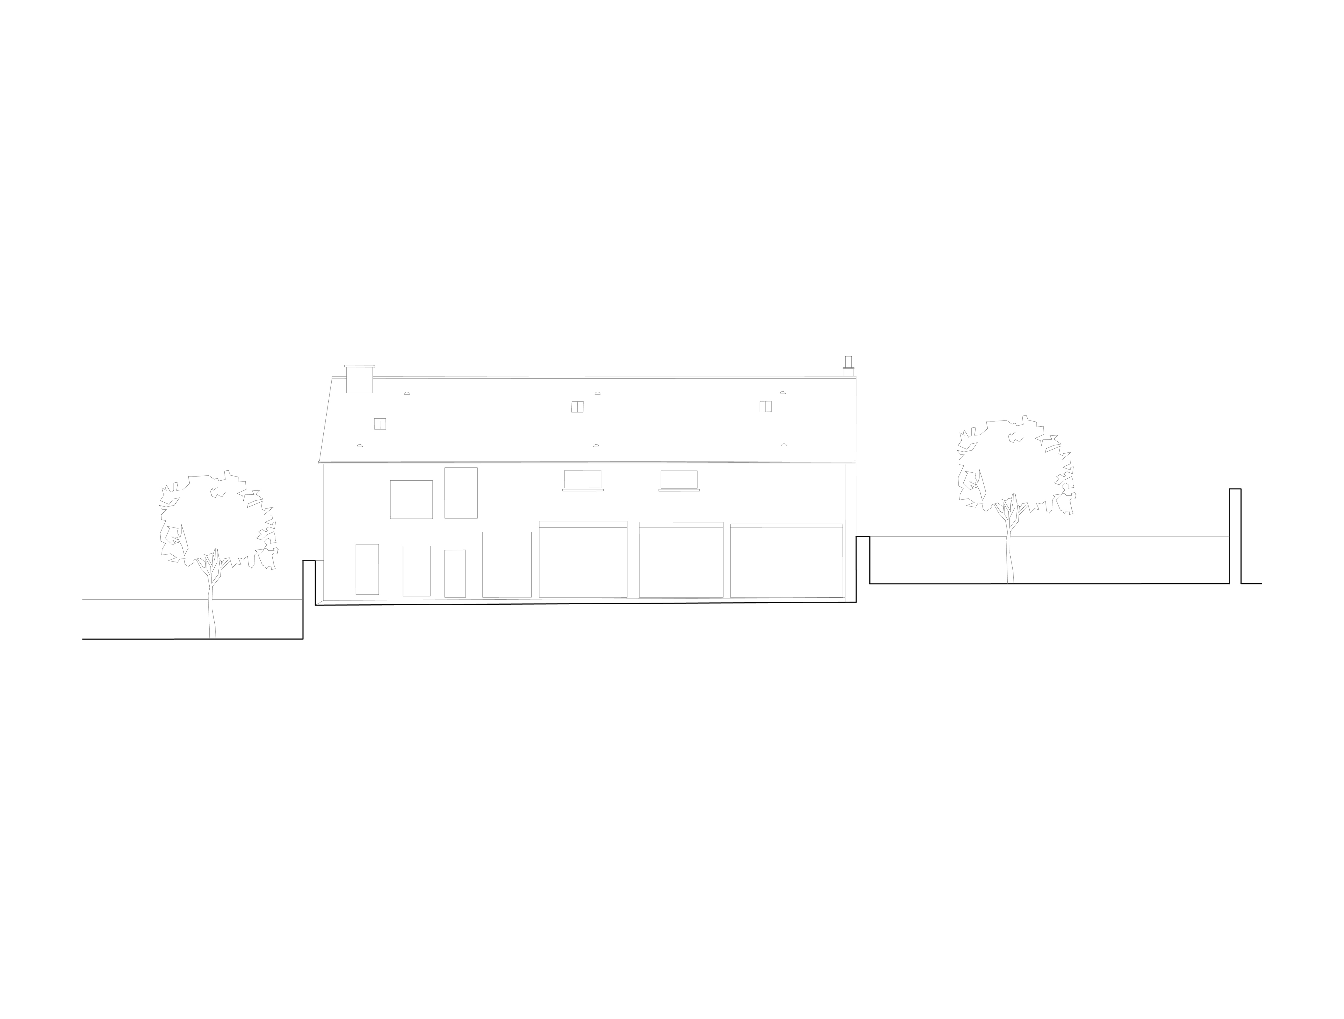
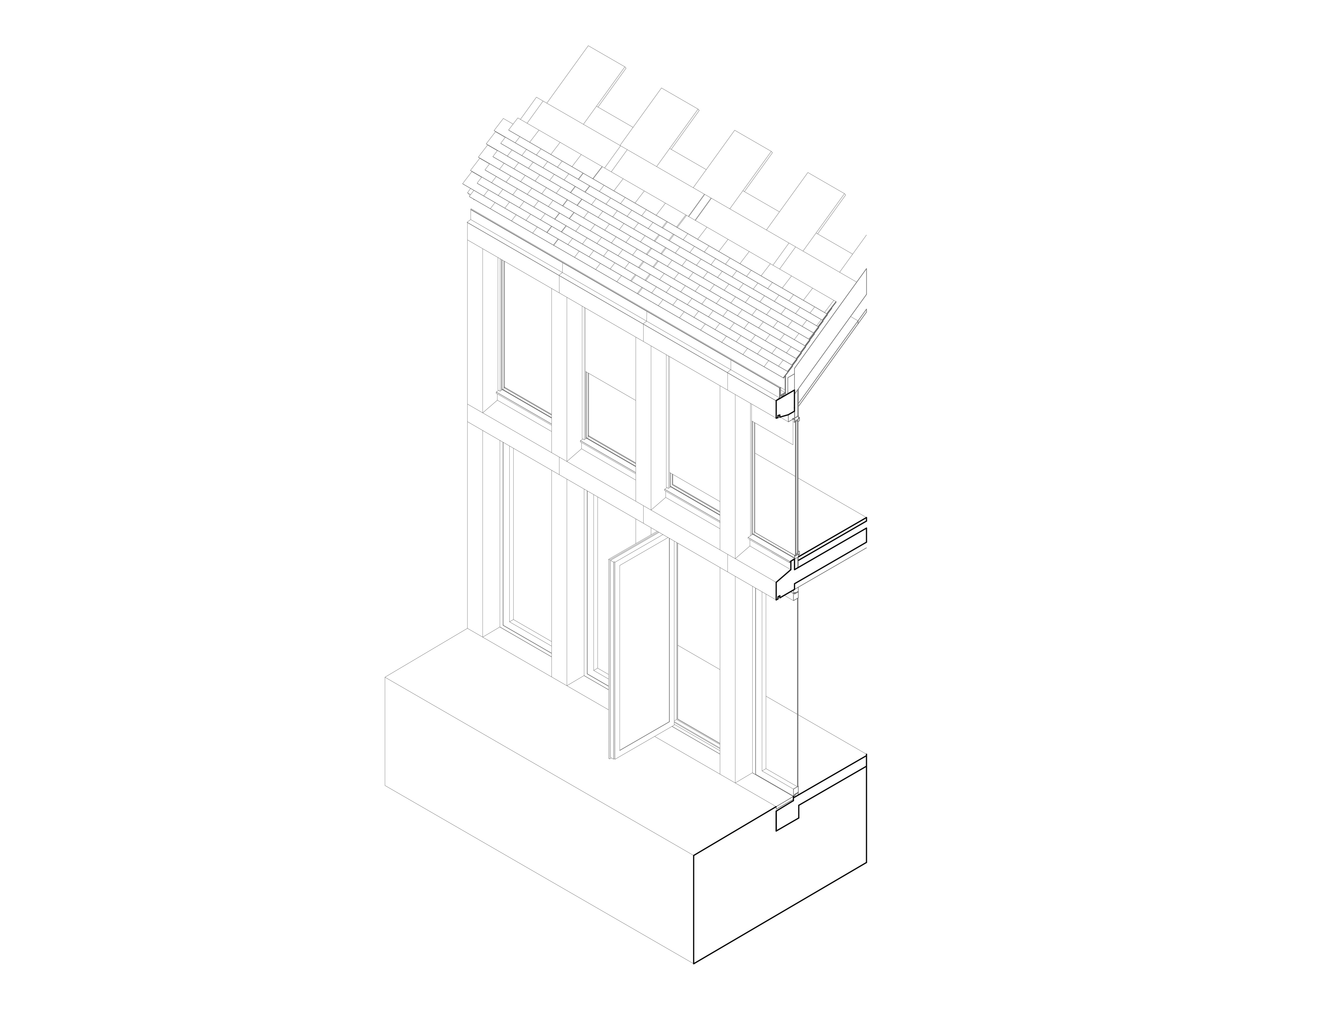
The demolition of the old supermarket provides an opportunity to rethink Guipry-Messac’s market square and convert part of it into a cultural building. The architectural project proposes to preserve all elements in good condition while replacing the east façade, which had been modified during the supermarket extension, with a structure adapted to the new uses.
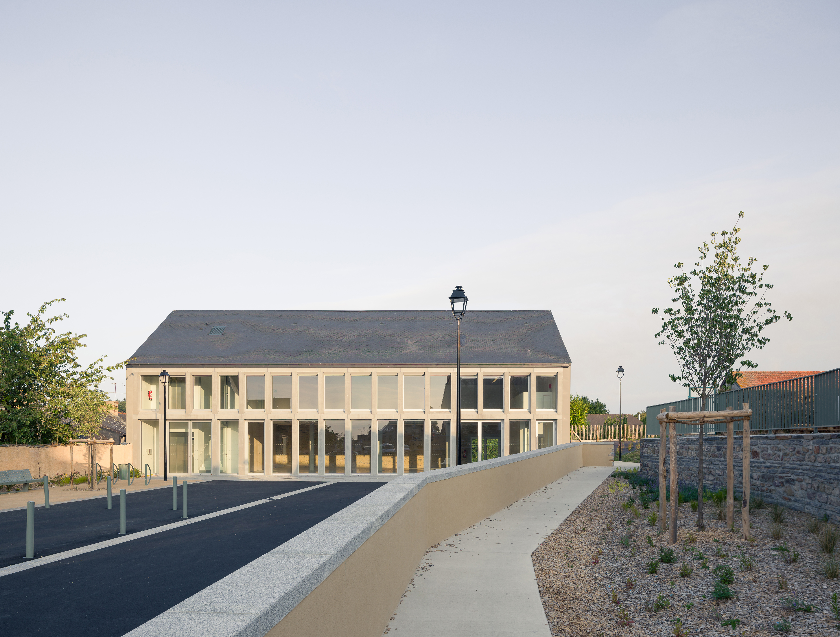
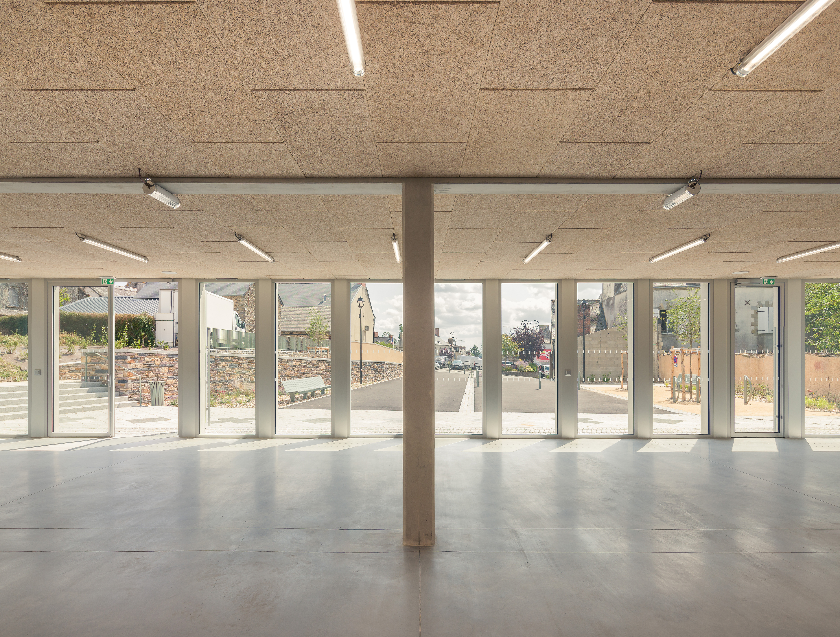
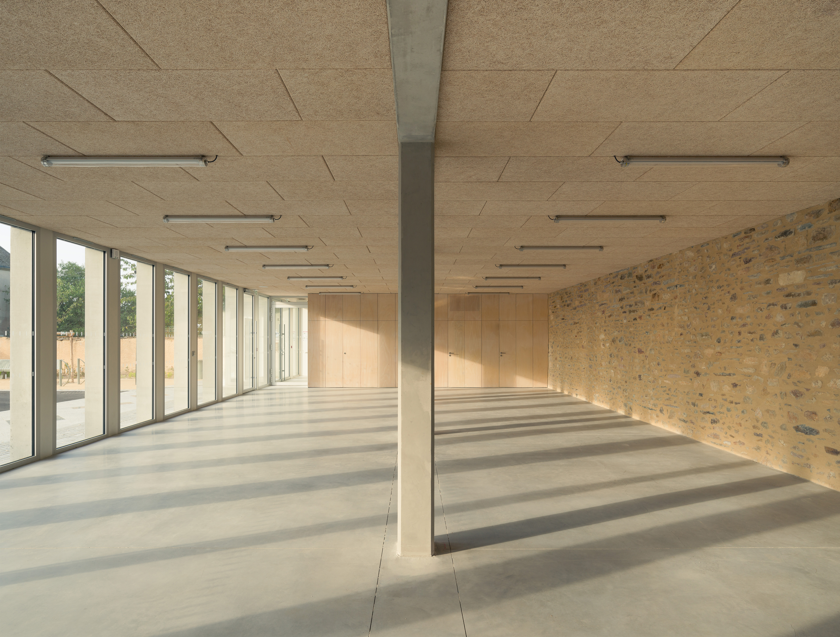
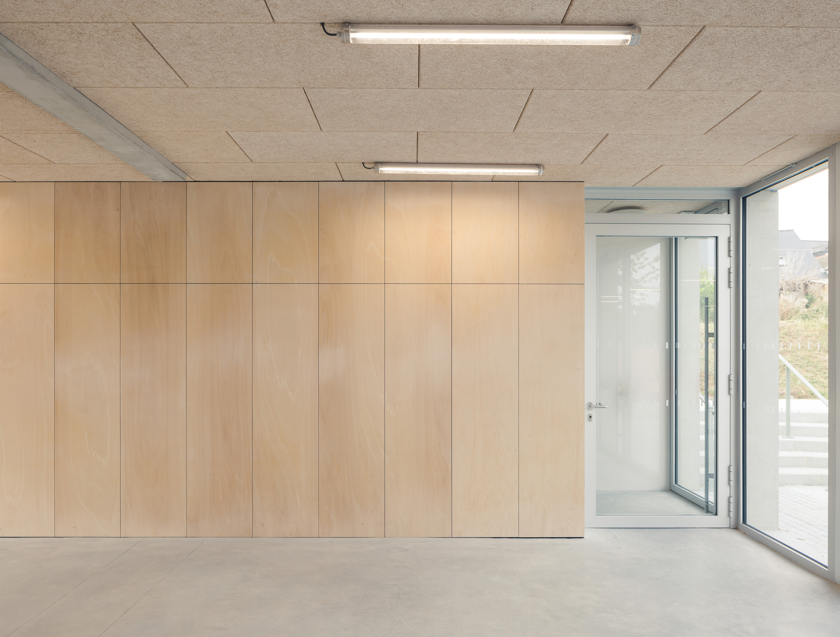
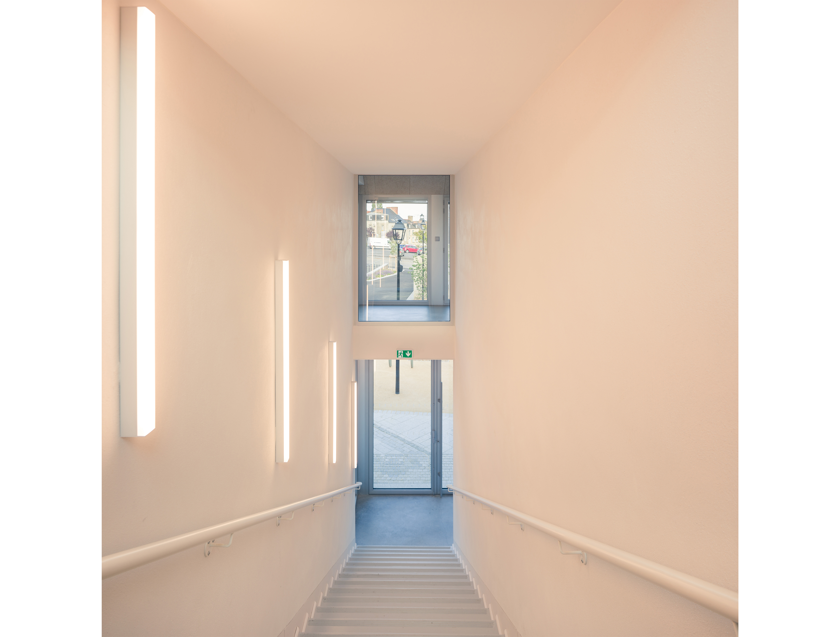
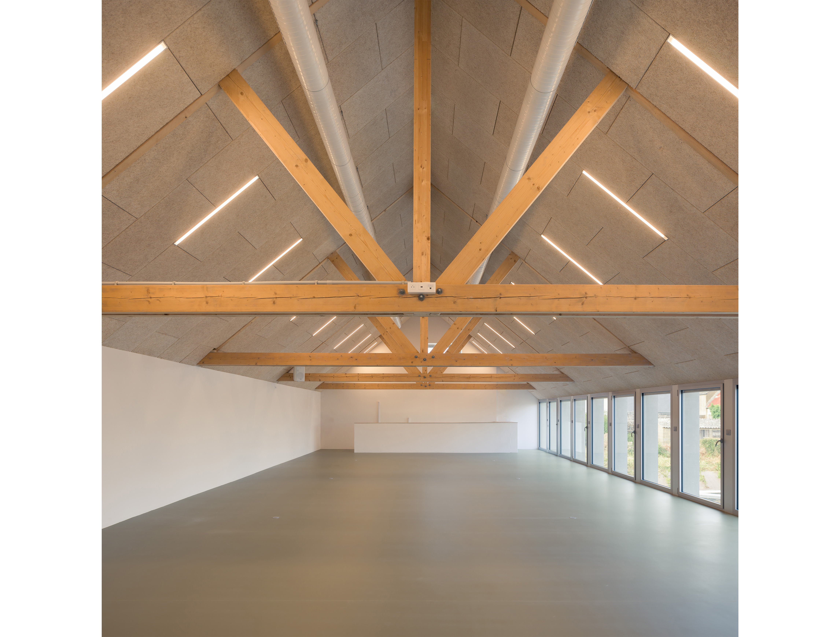
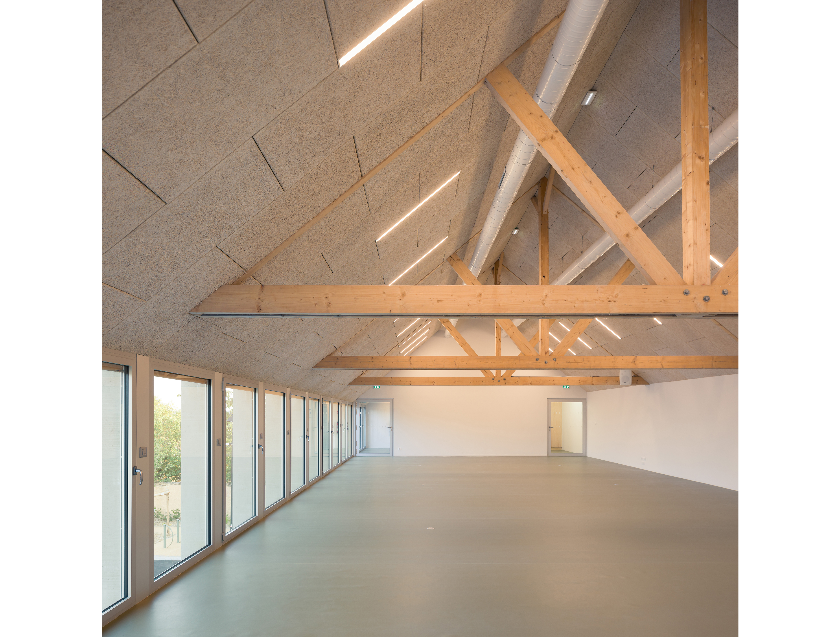
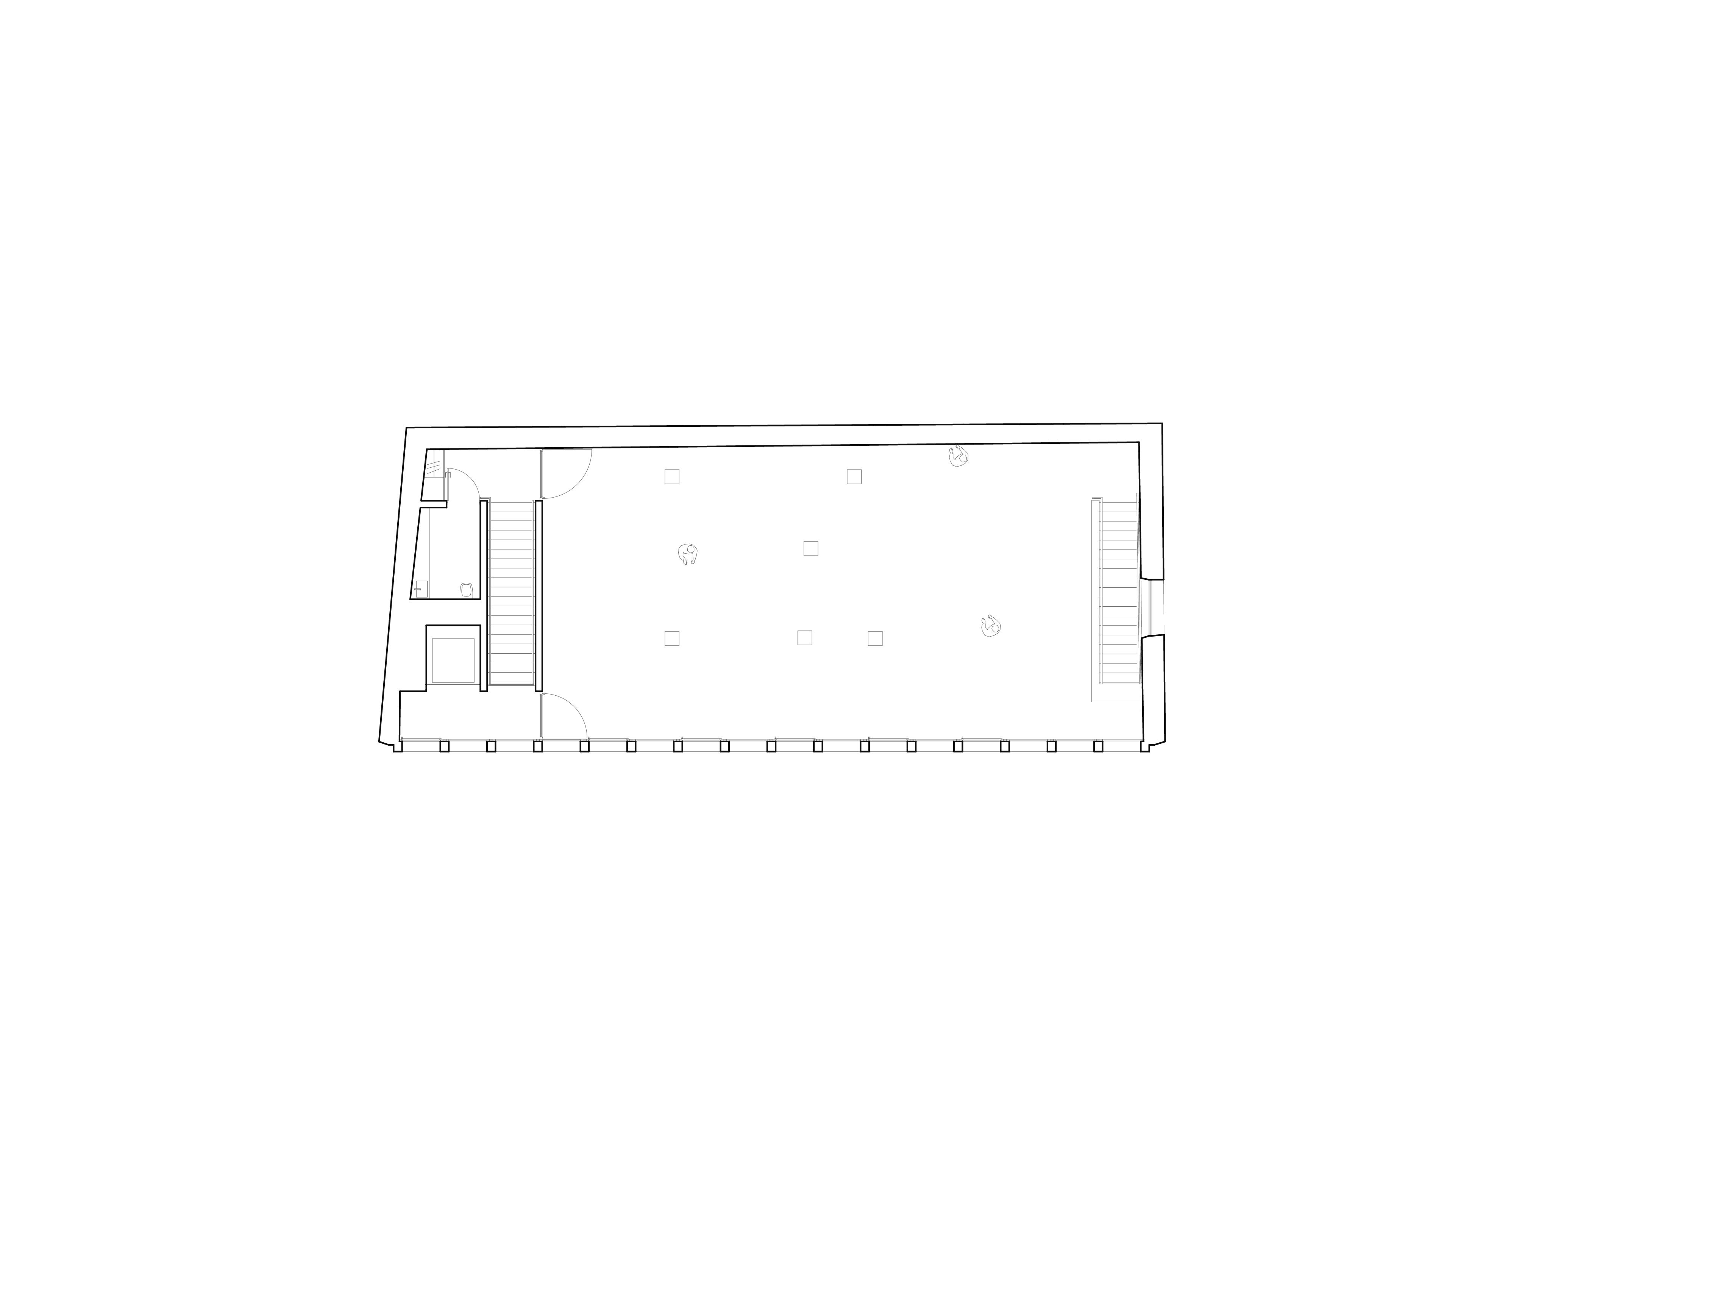
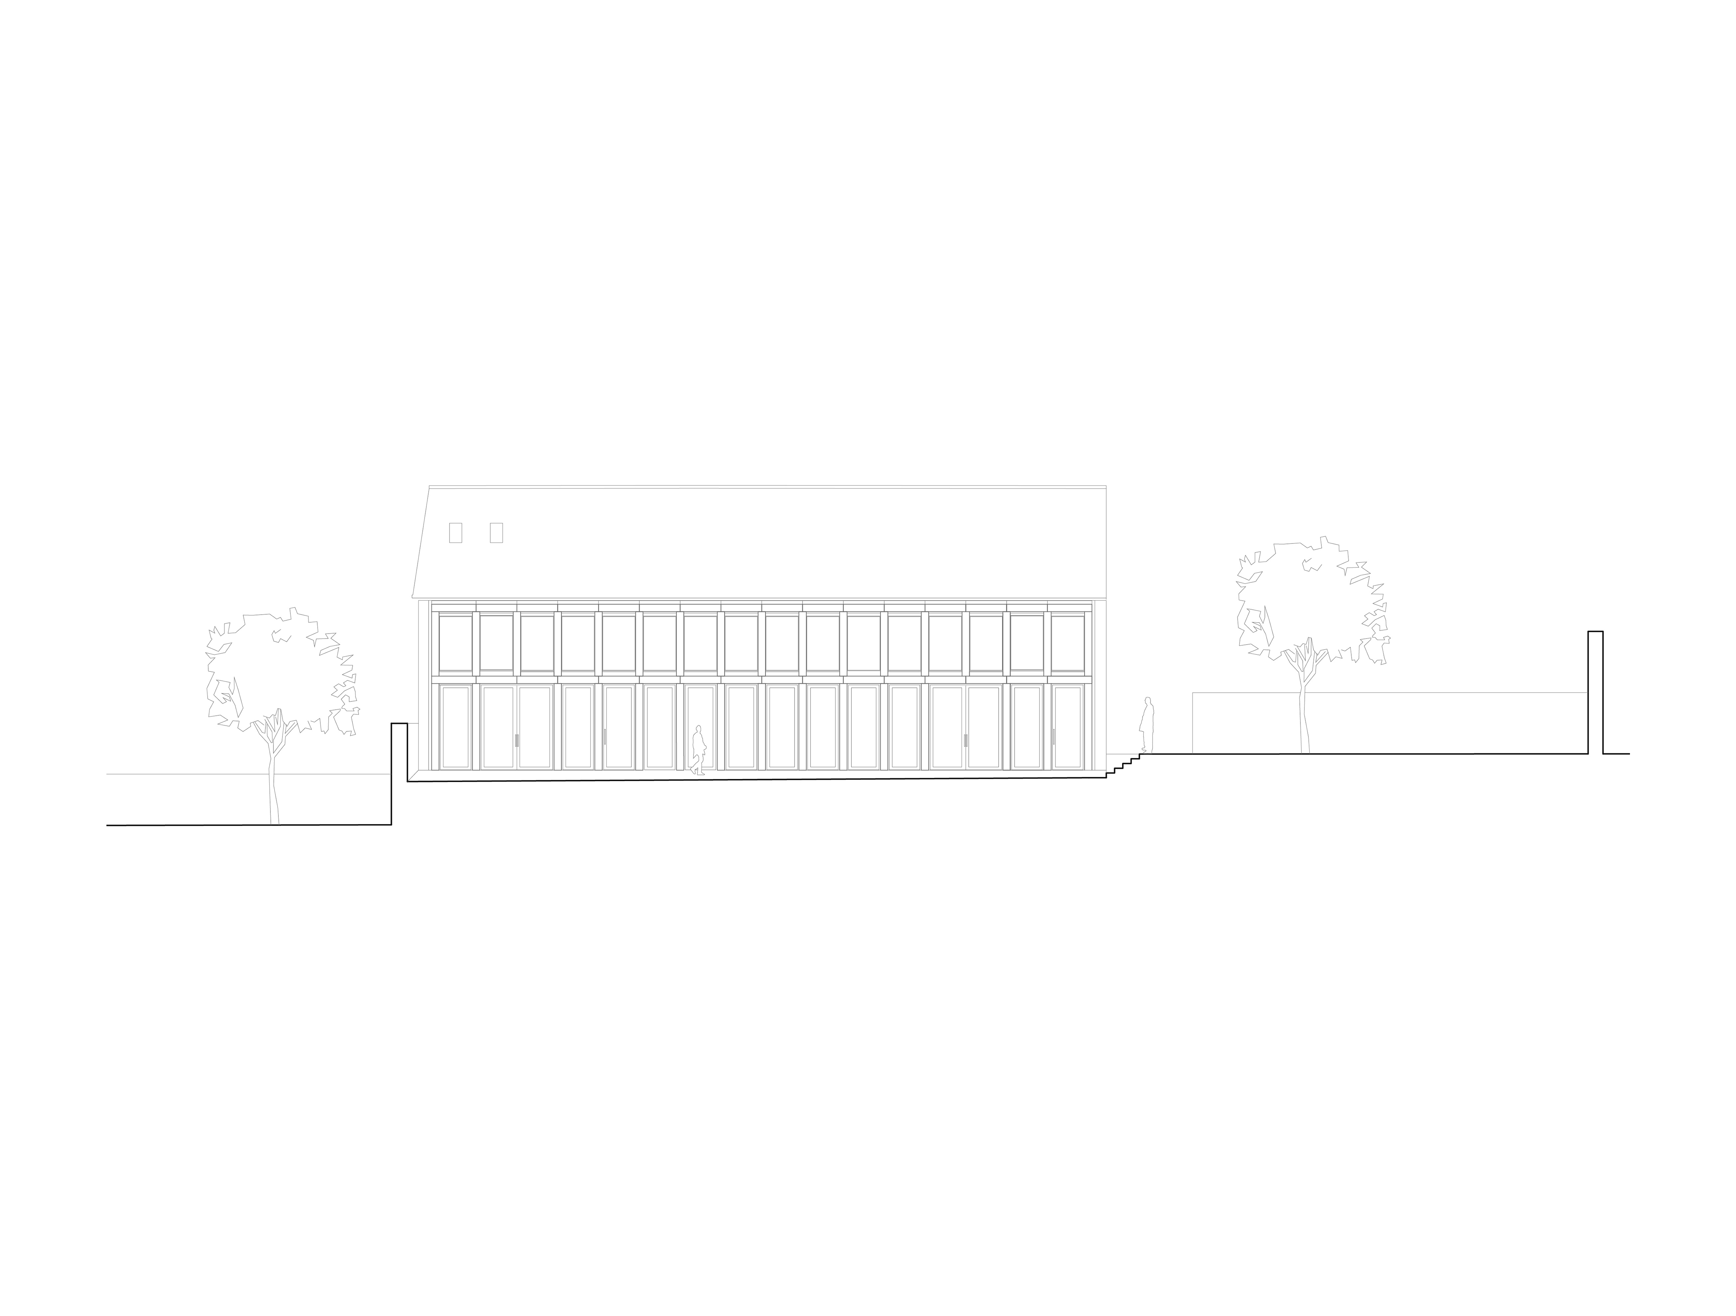
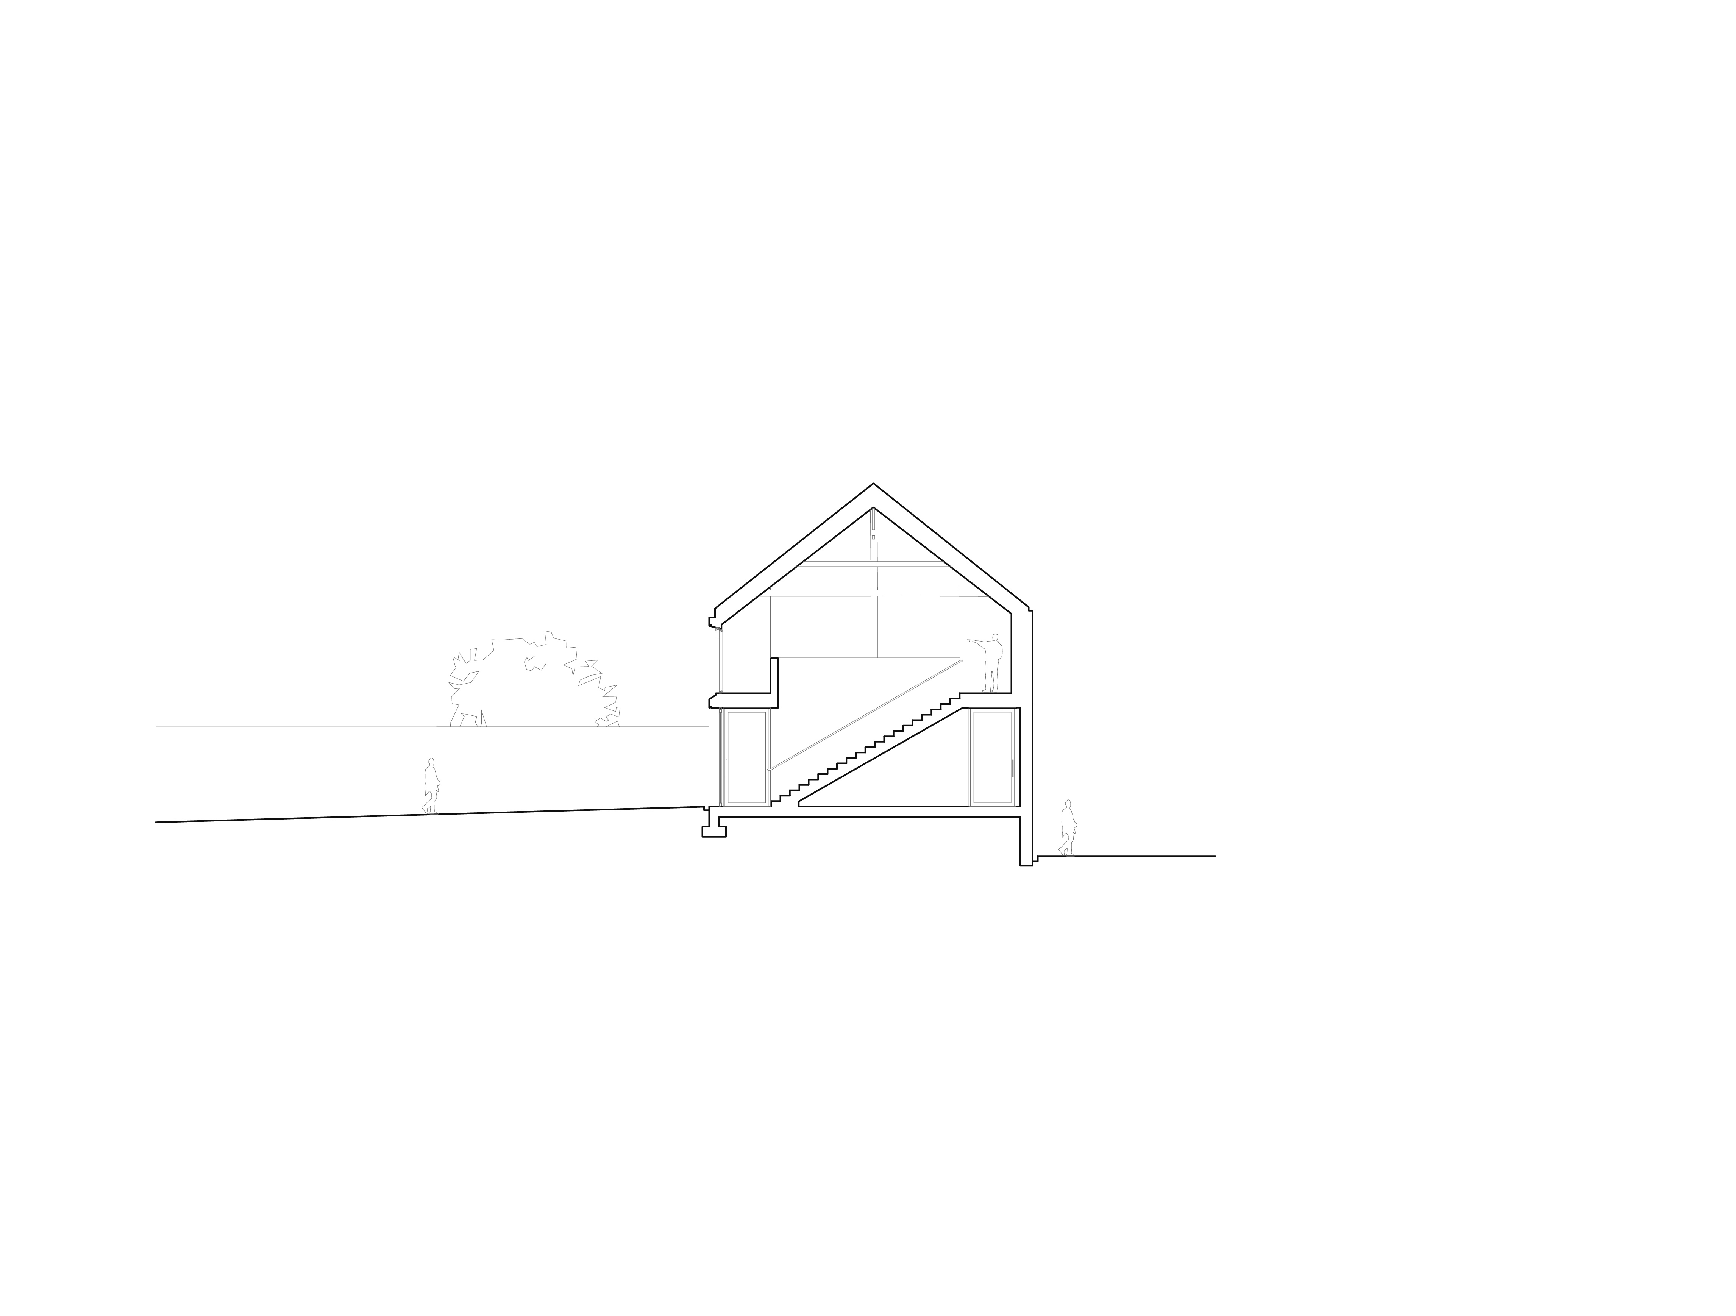
This measured and understated approach allows the abandoned commercial building to be radically transformed into a contemporary cultural facility with minimal means. Two service cores are inserted at the north and south gables, freeing large open-plan spaces that can function together or independently. The new mineral façade, composed of a deep prefabricated concrete frame, ensures that the building integrates sustainably into the built context of Guipry-Messac, a village largely characterized by local stone.
To signify its public function, the façade is distinguished by a generous amount of glazing. In addition to providing unobstructed views of the market and the town, it connects the interior to the exterior, inviting people to enter and use this space designed for them.