ÎLOT BEAUMONT | Construction
Program : Mixed use complex : 207 housing units, offices and retail
Location : Rennes - ZAC Eurorennes, France
Client : Groupe Legendre
Area : 25 320 m²
Team : Atelier Kempe Thill + Atelier 56S + Atelier DOTS + EGIS
Photograph : Ulrich Schwarz
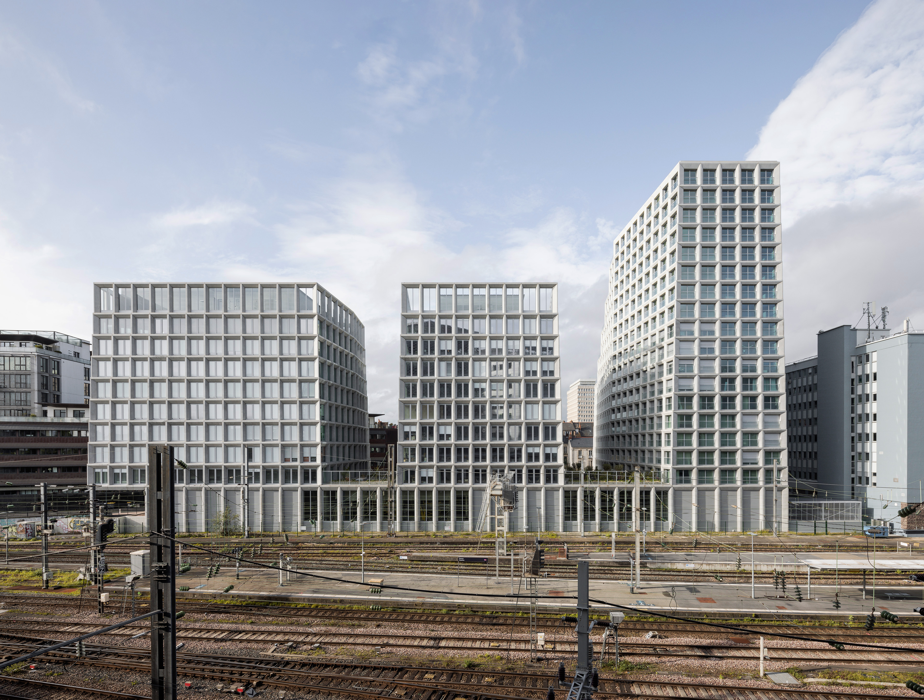
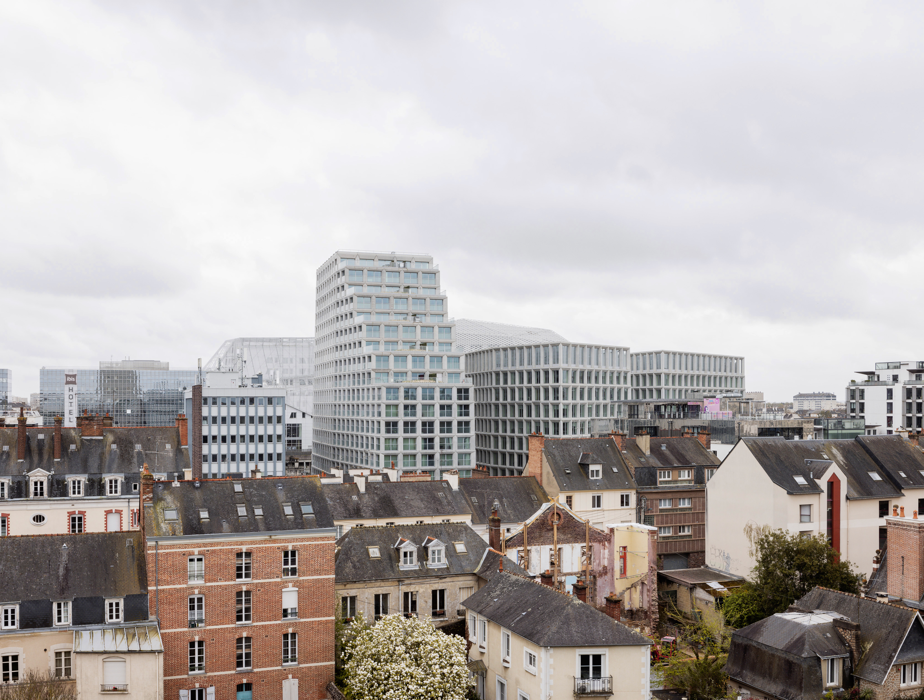
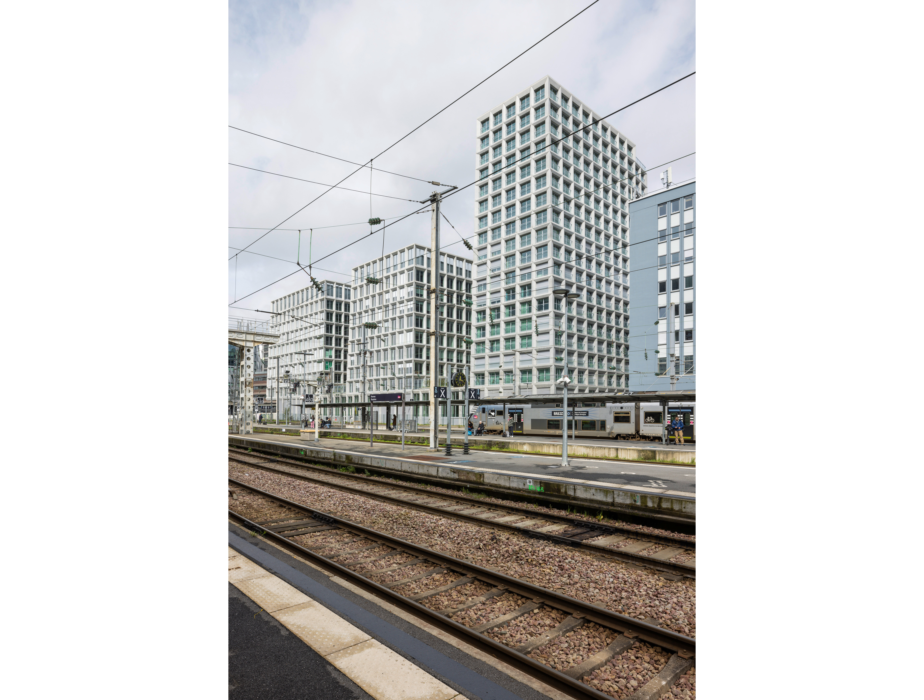
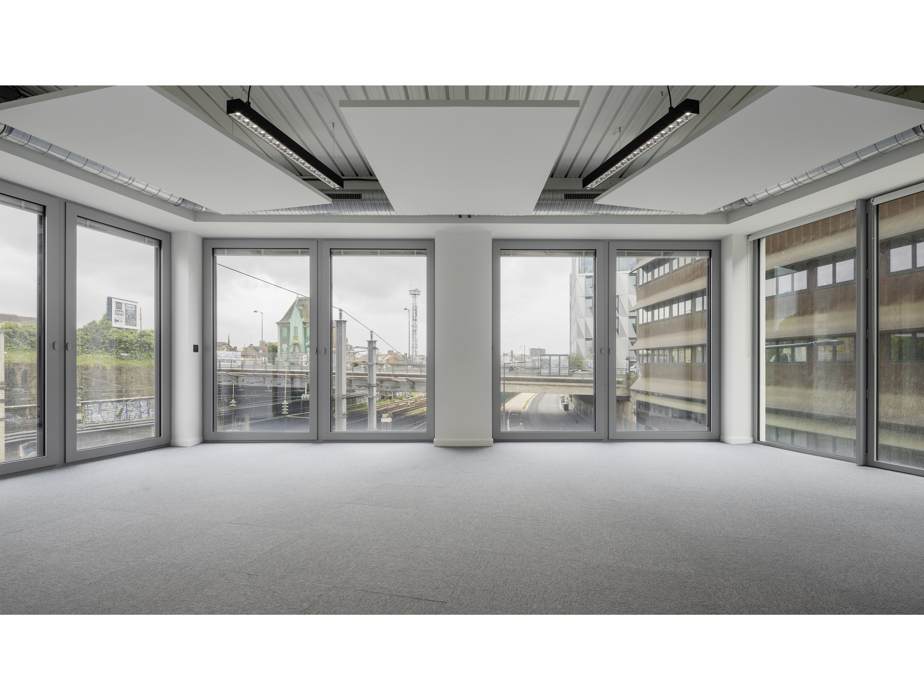
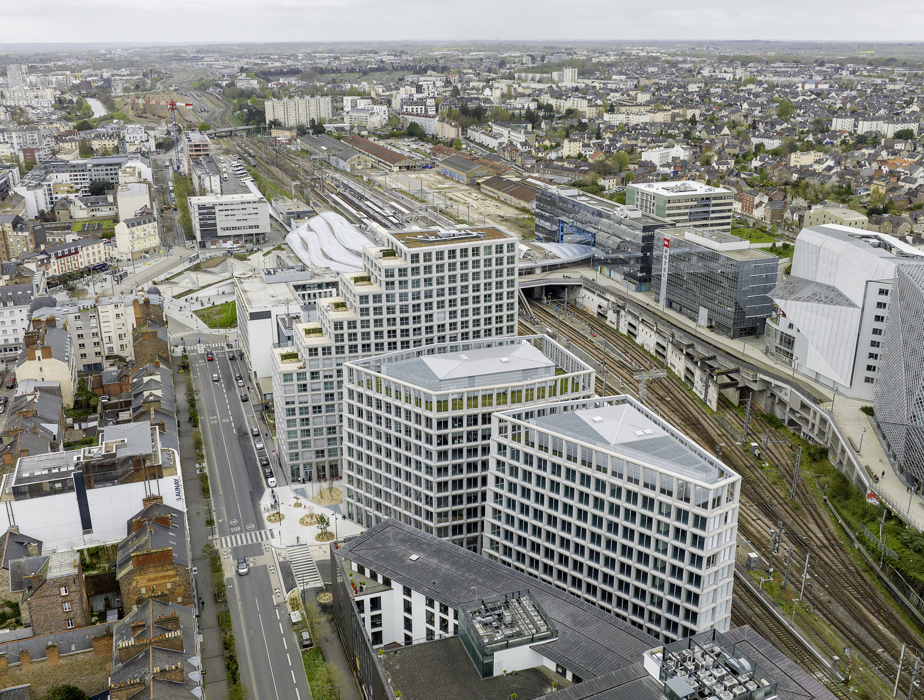
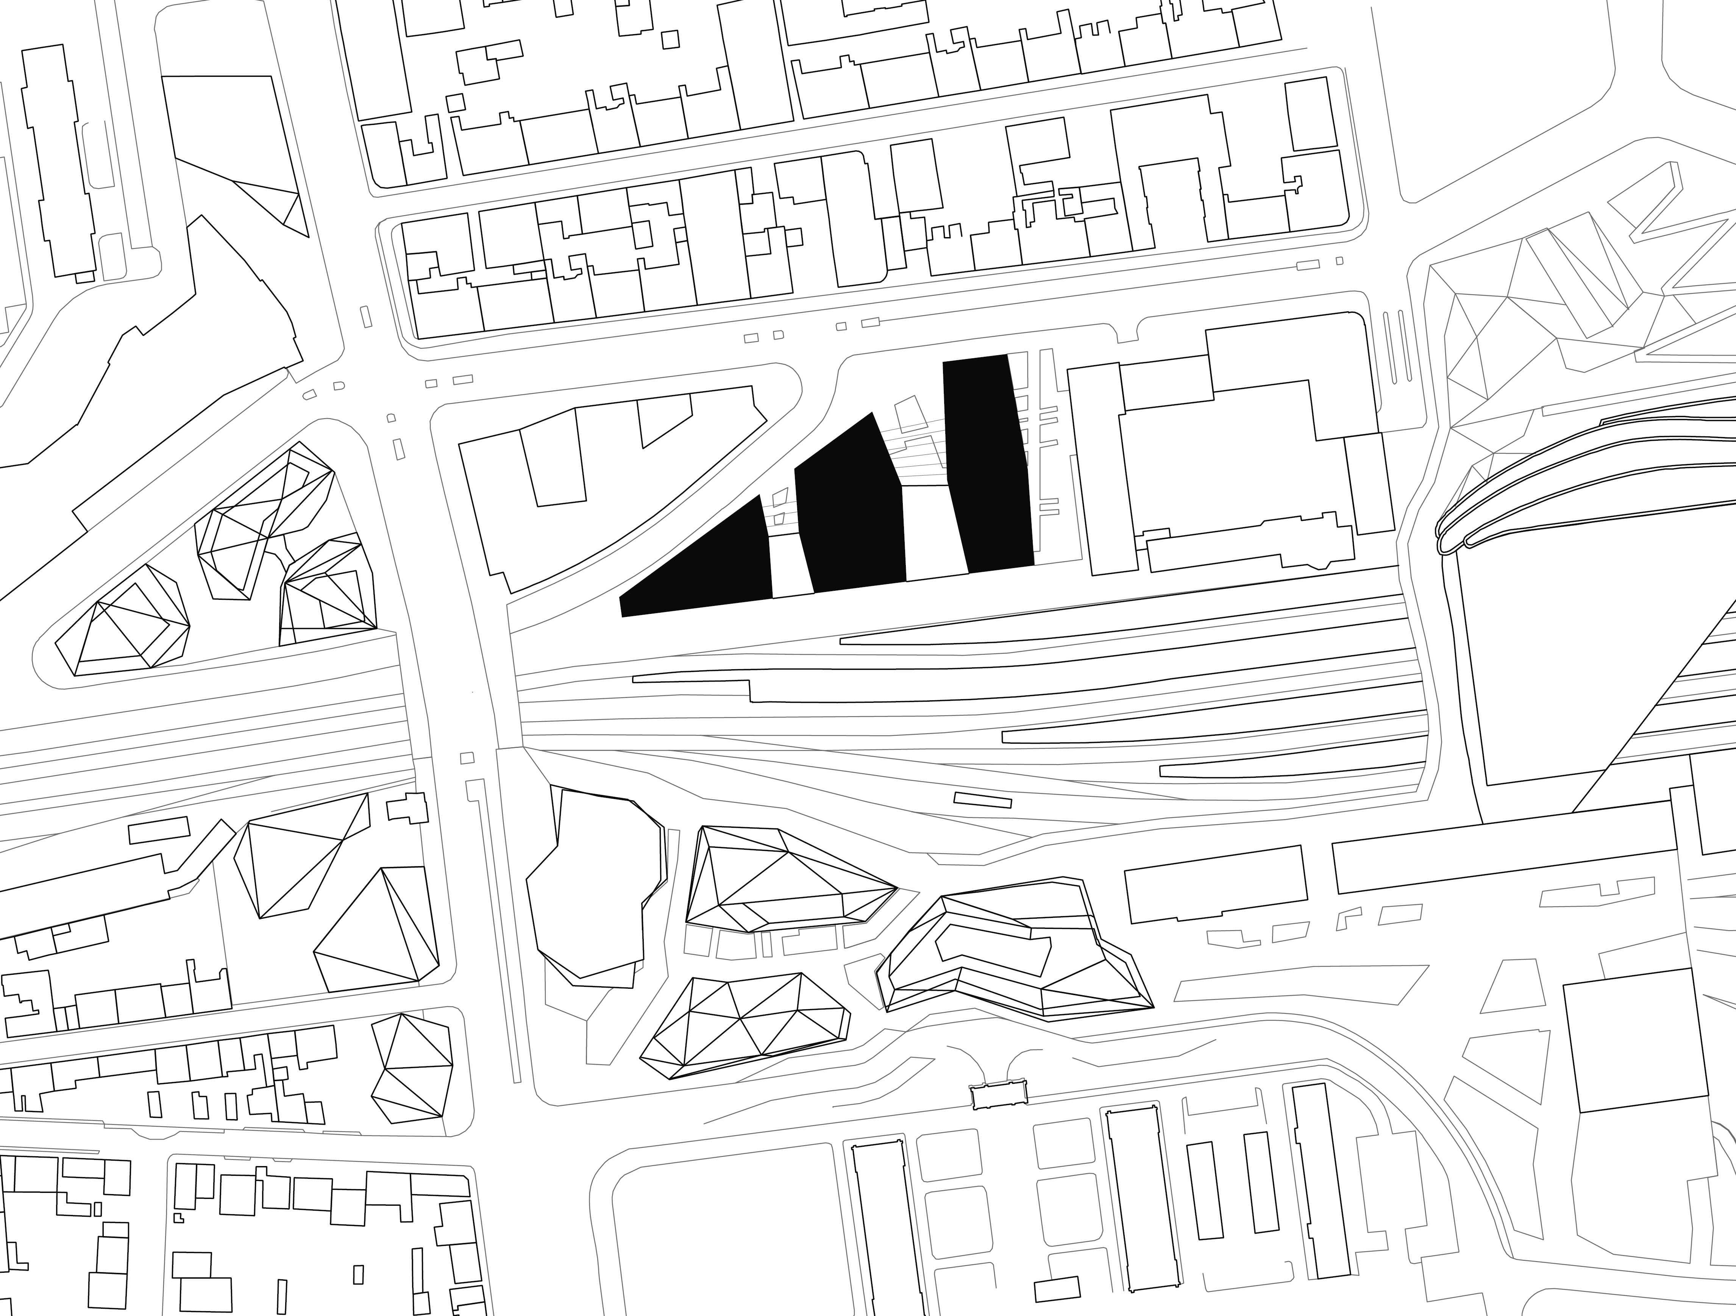
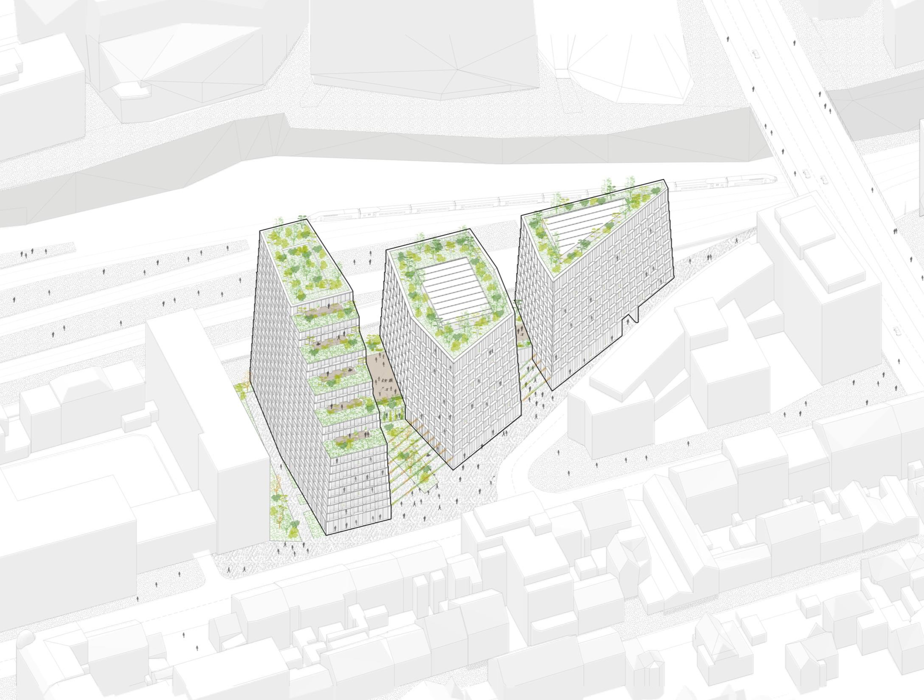
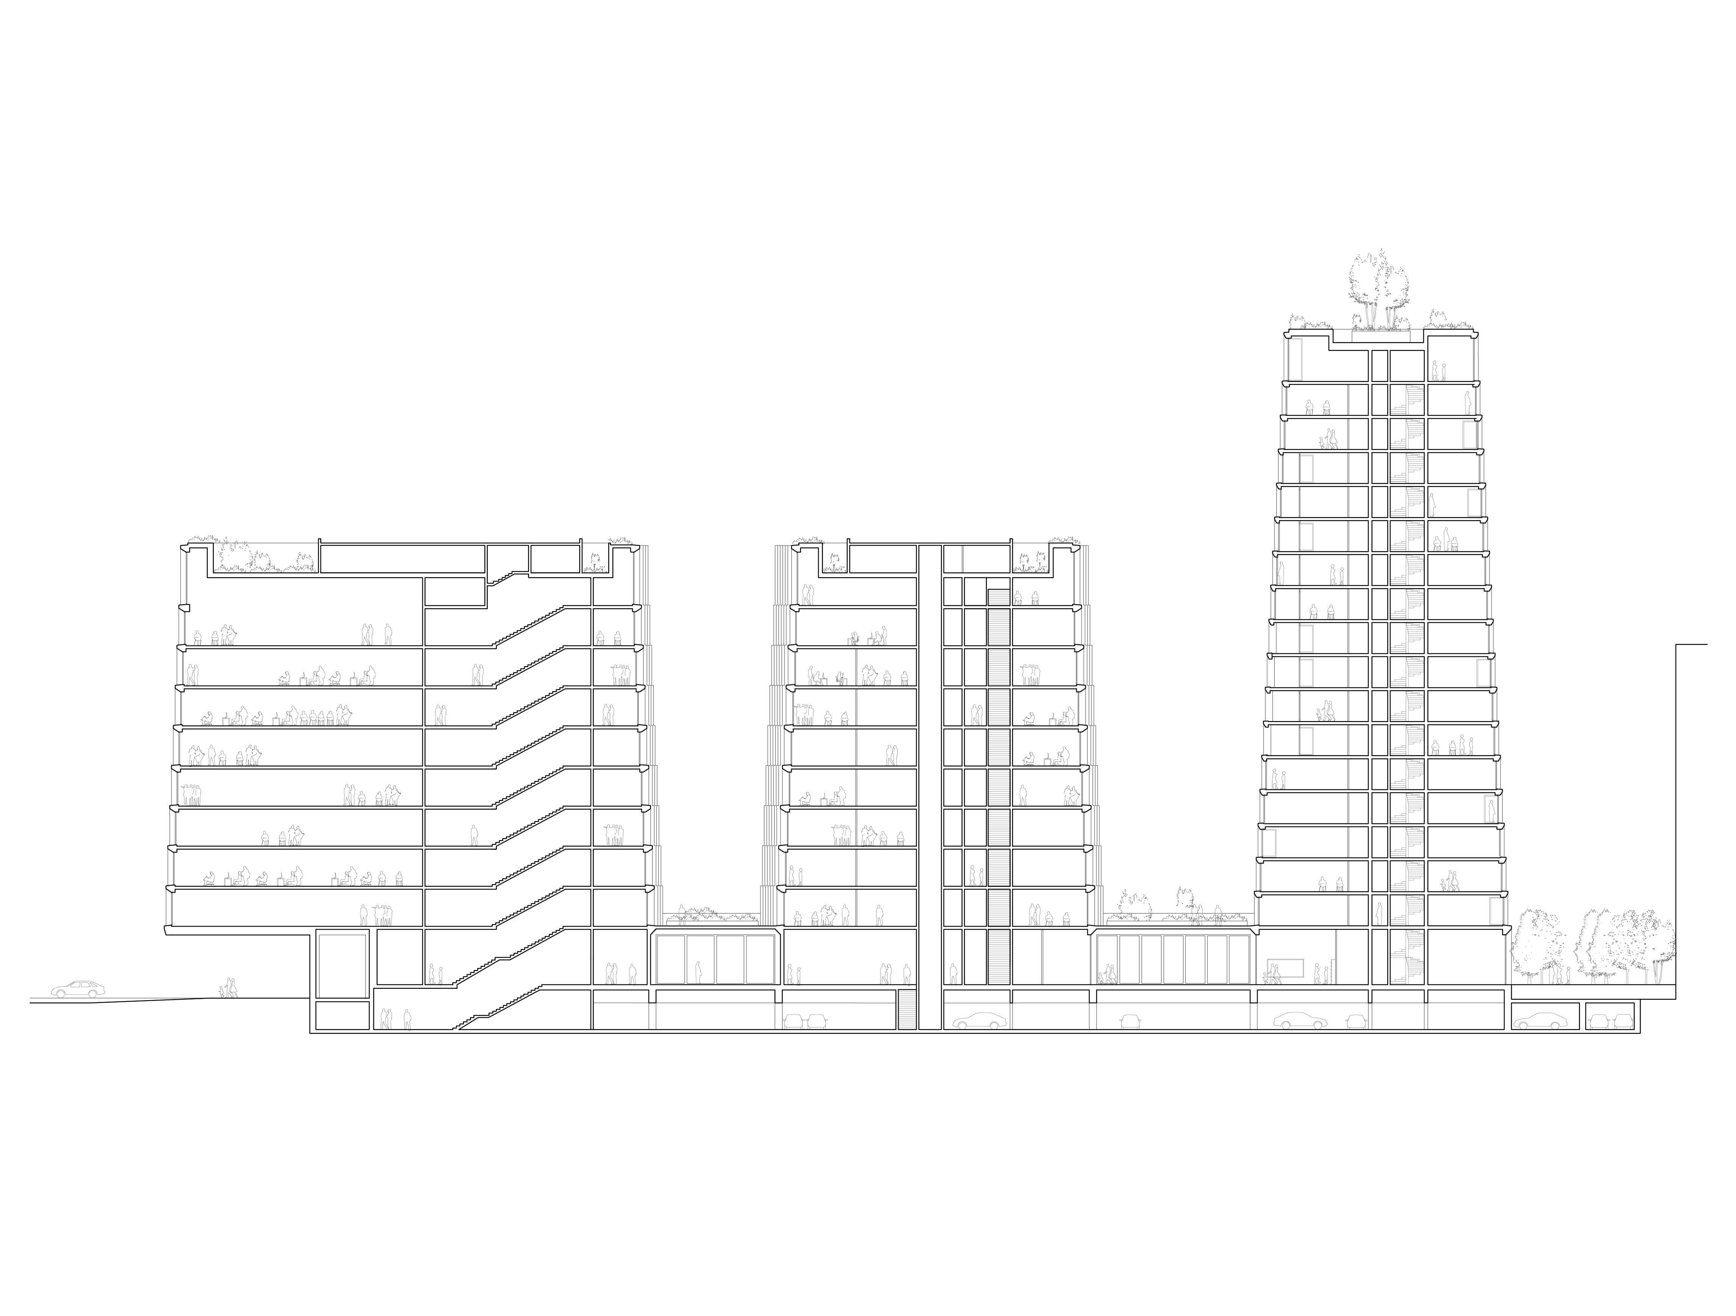
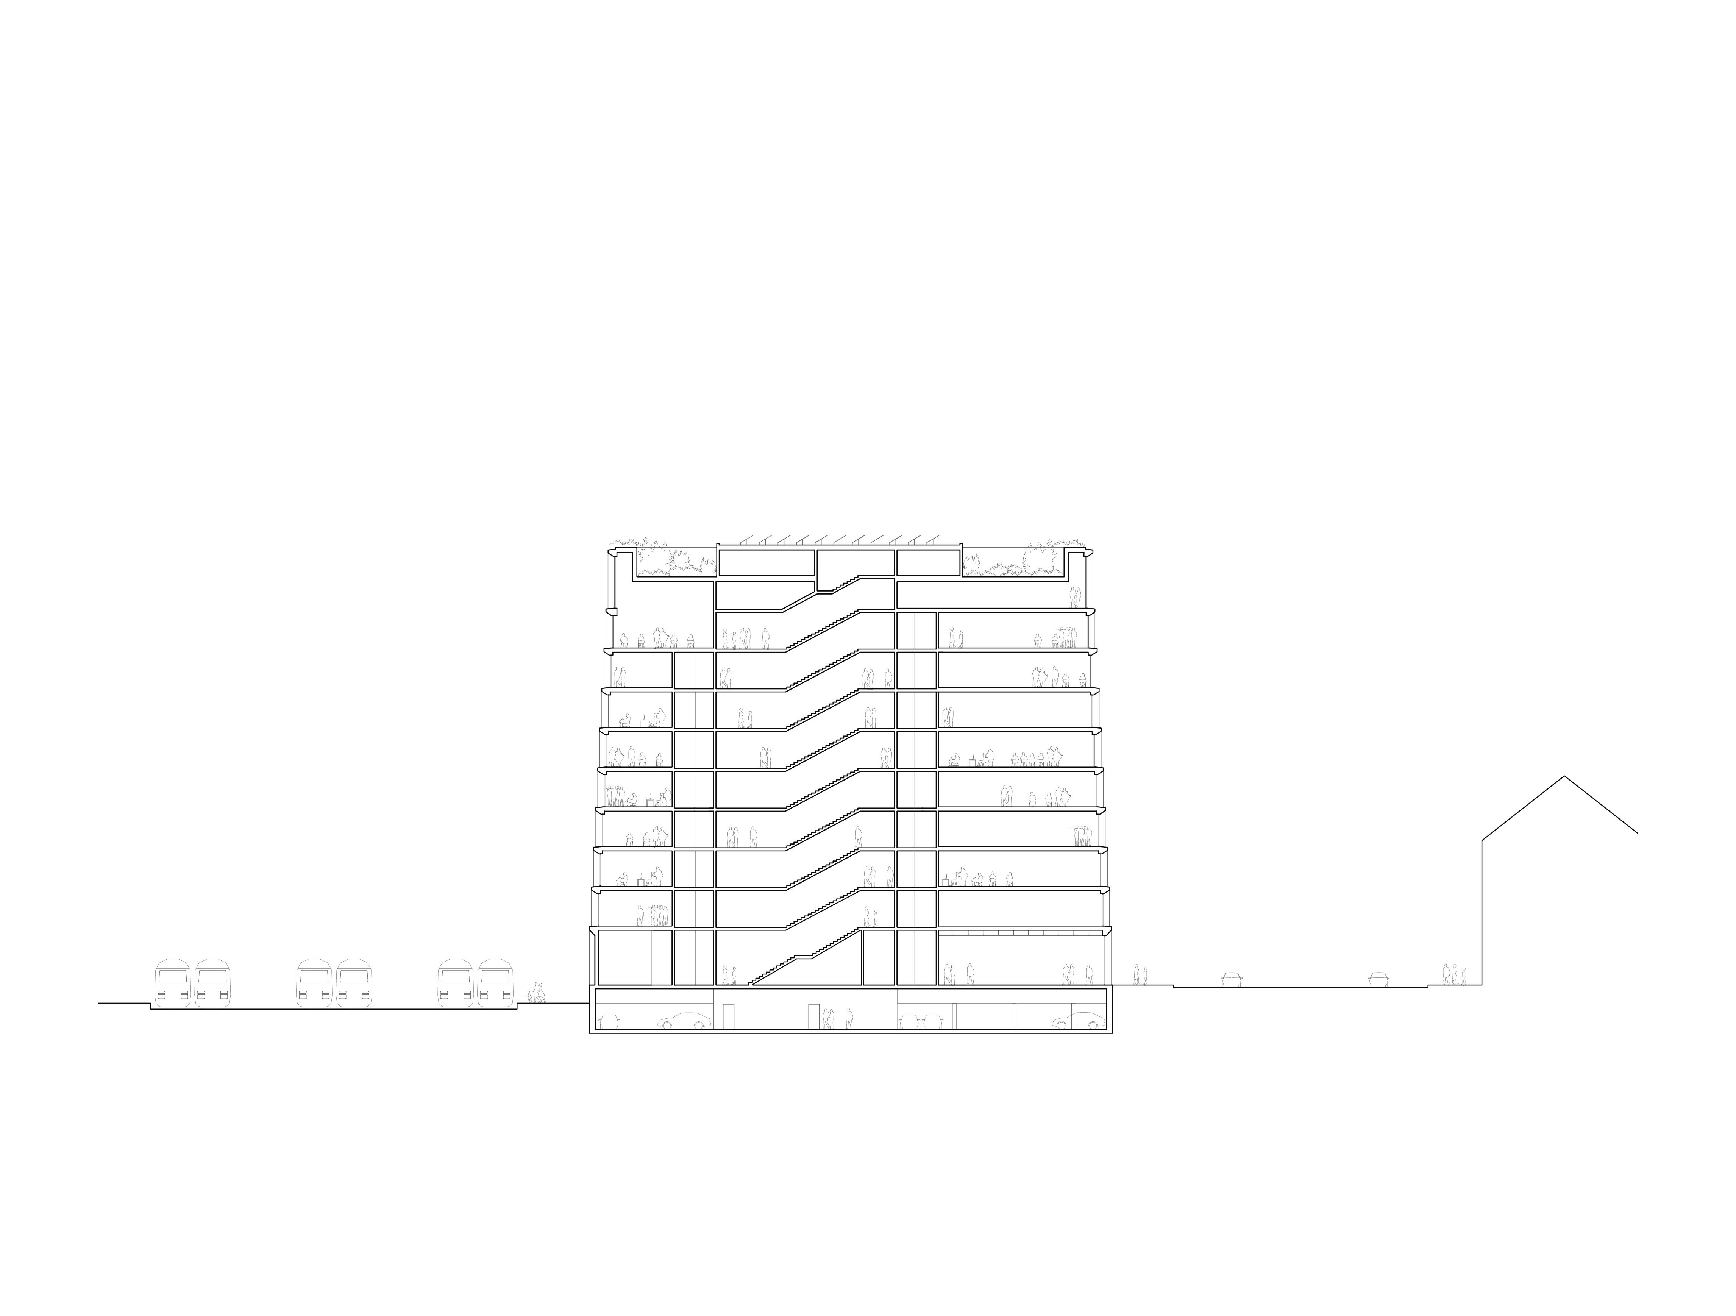
The project-site is located on a territory along the train tracks next to the Rennes main station and forms part of the EuroRennes development. The Beaumont site forms part of the master plan by the Parisian office FGP by Philippe Gazeau and Louis Paillard. The program contains approximately 25.000 m2 of development for offices, retail, housing and an underground parking garage.
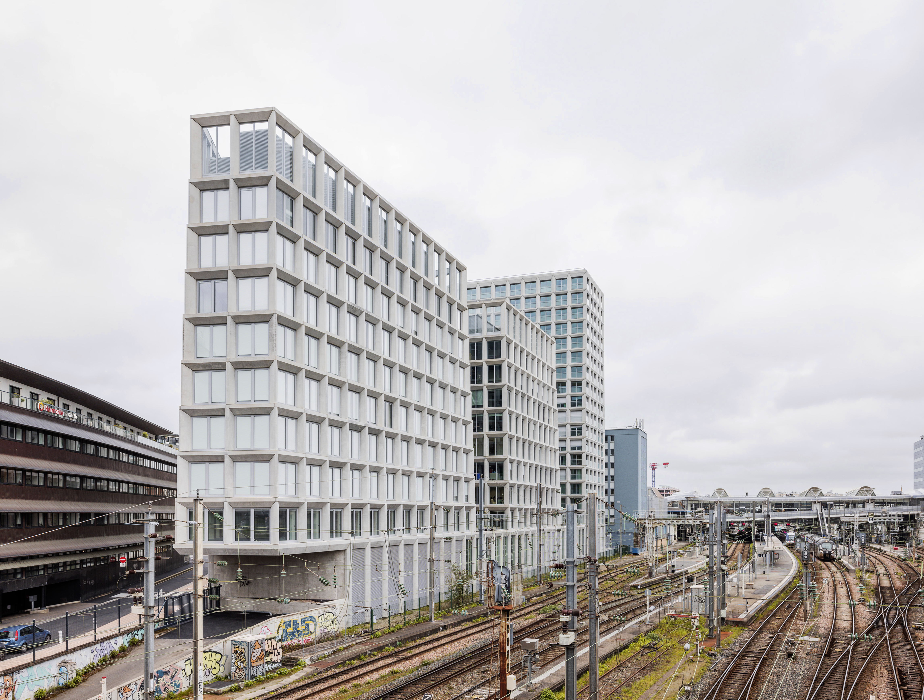
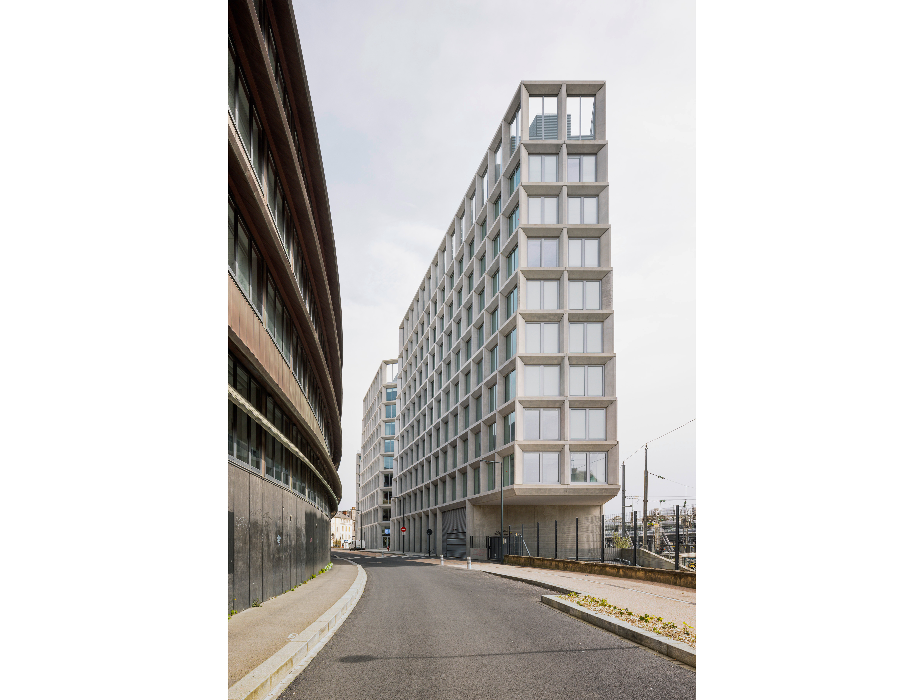
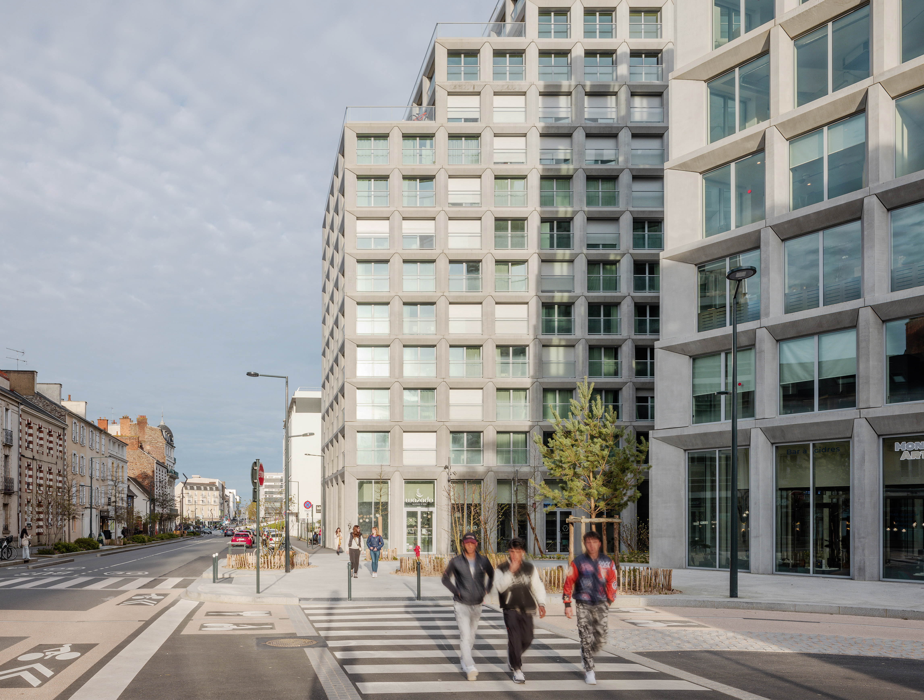
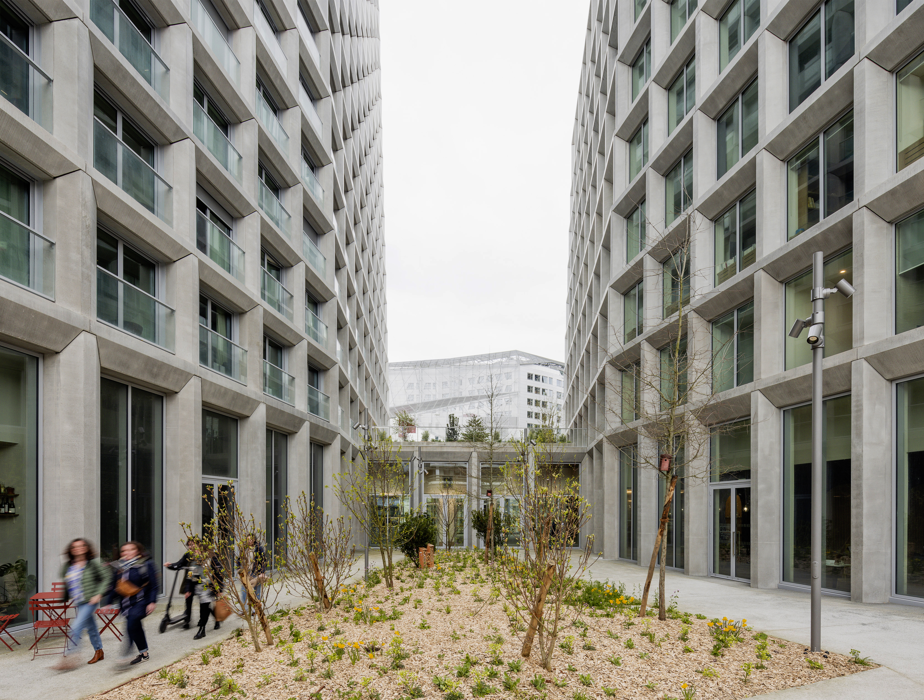
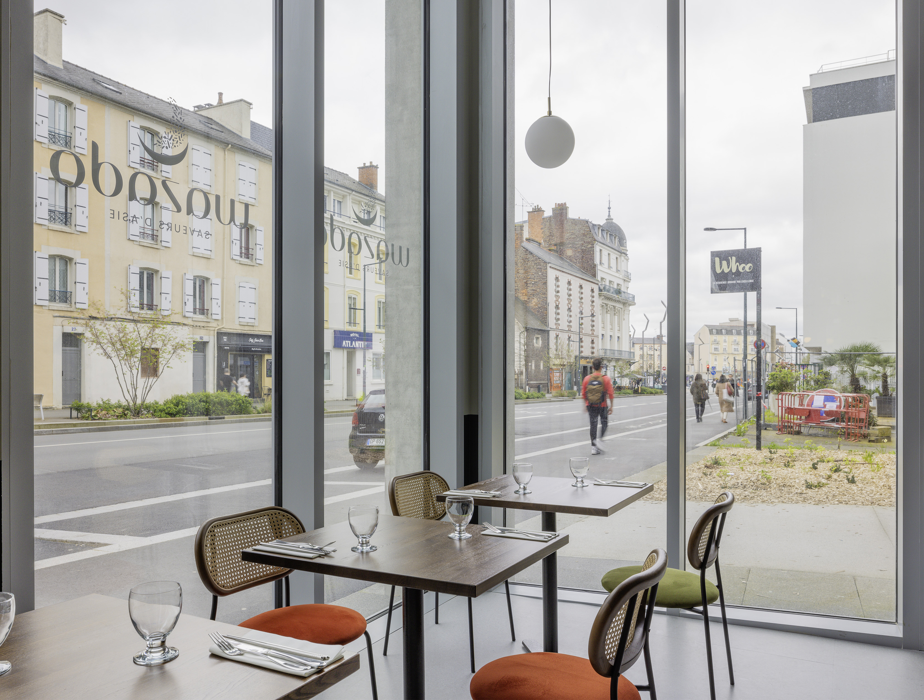
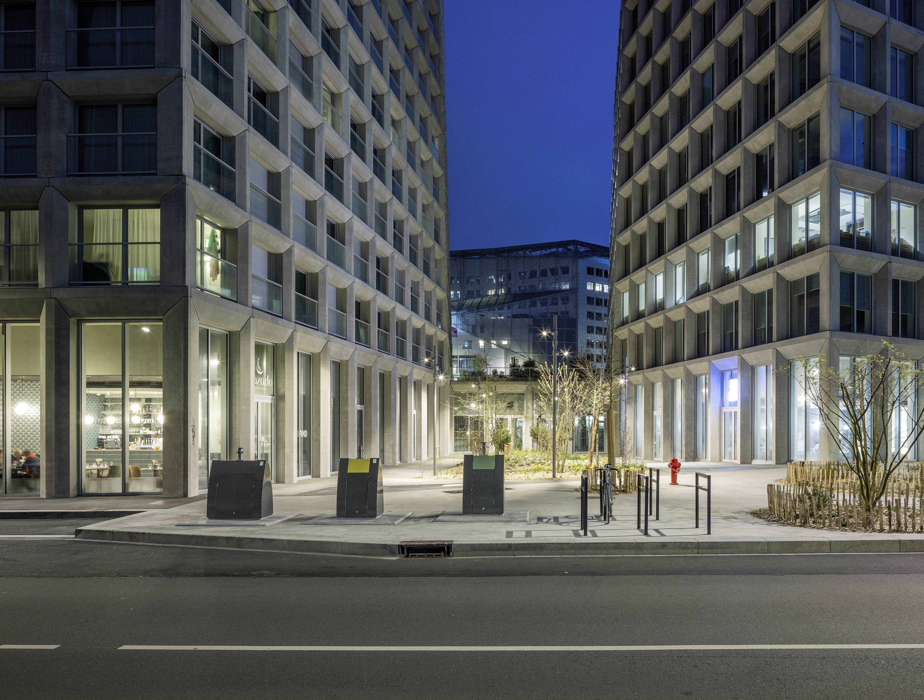
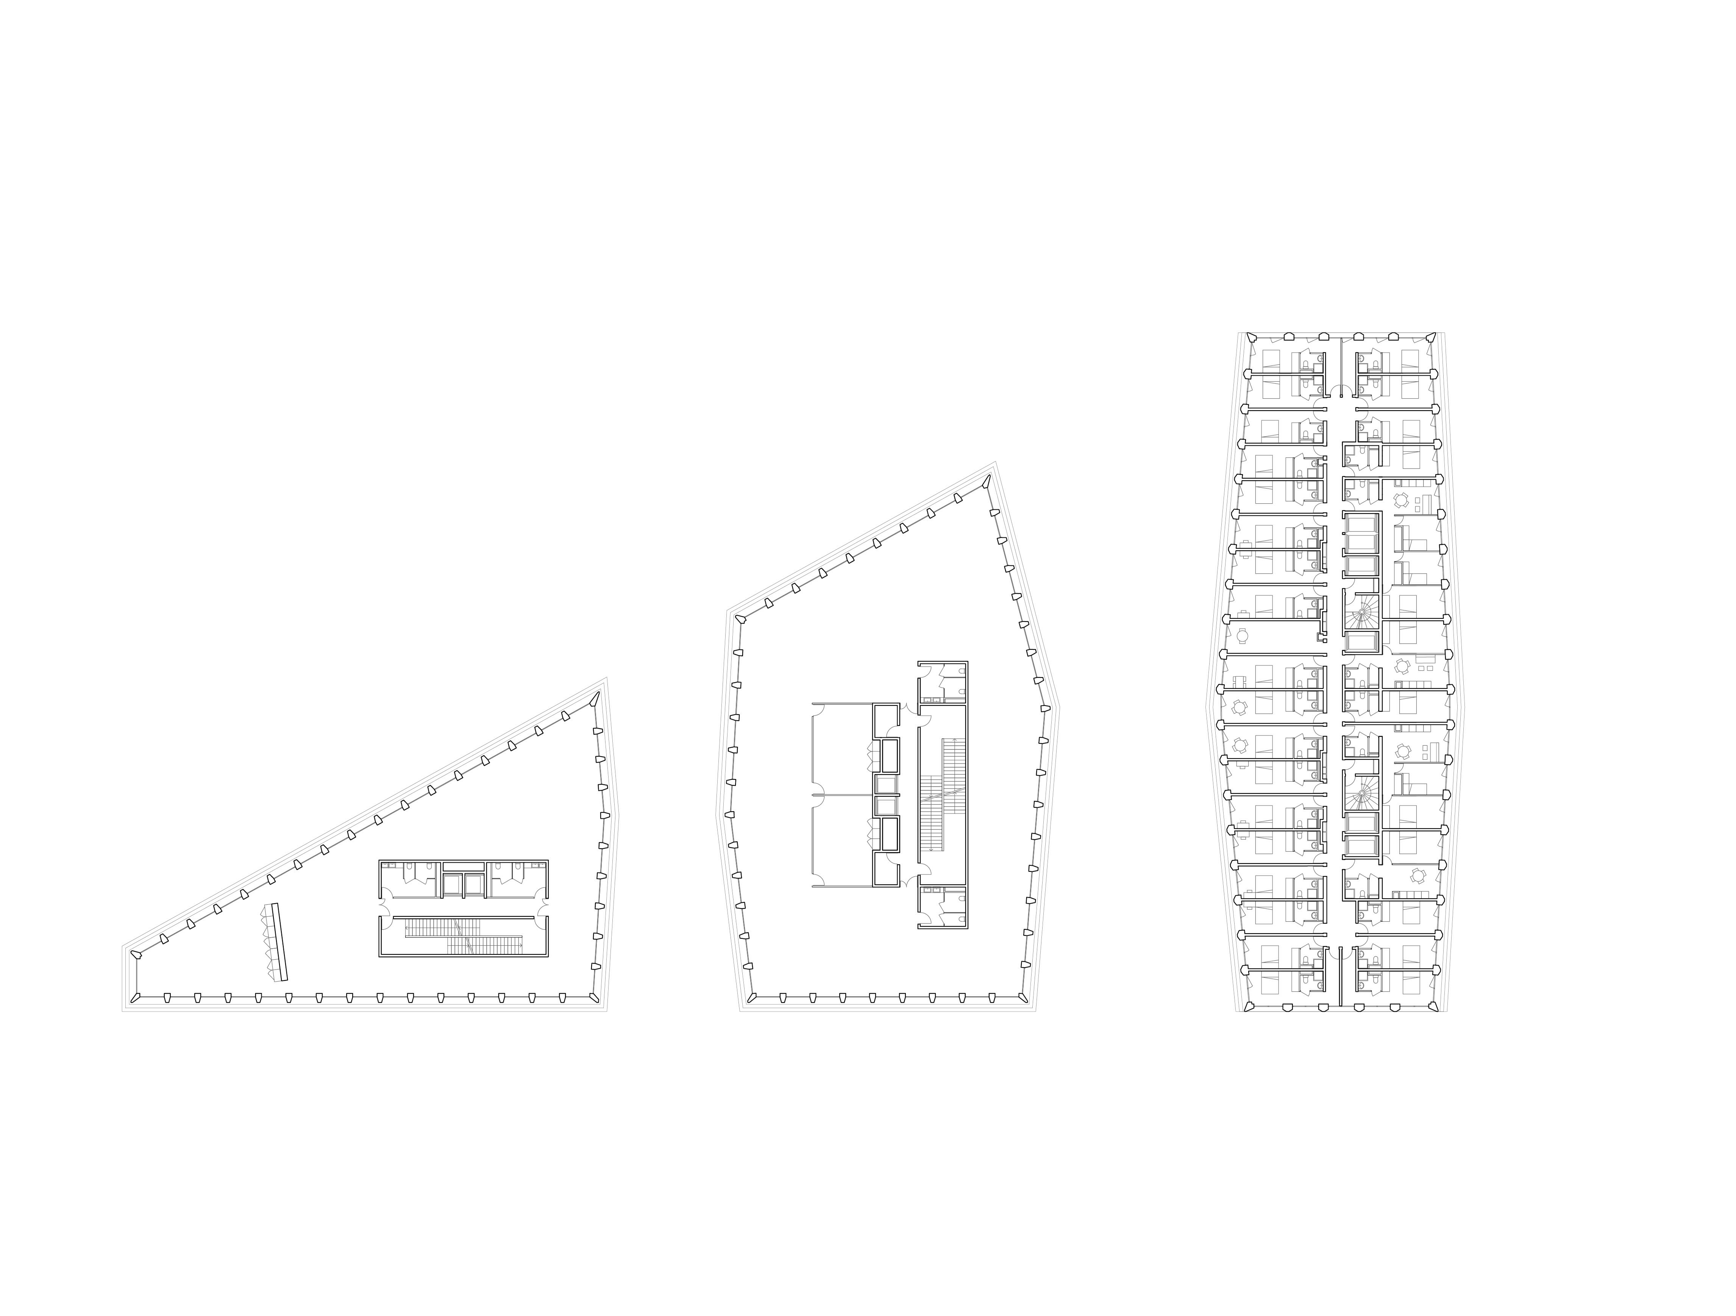
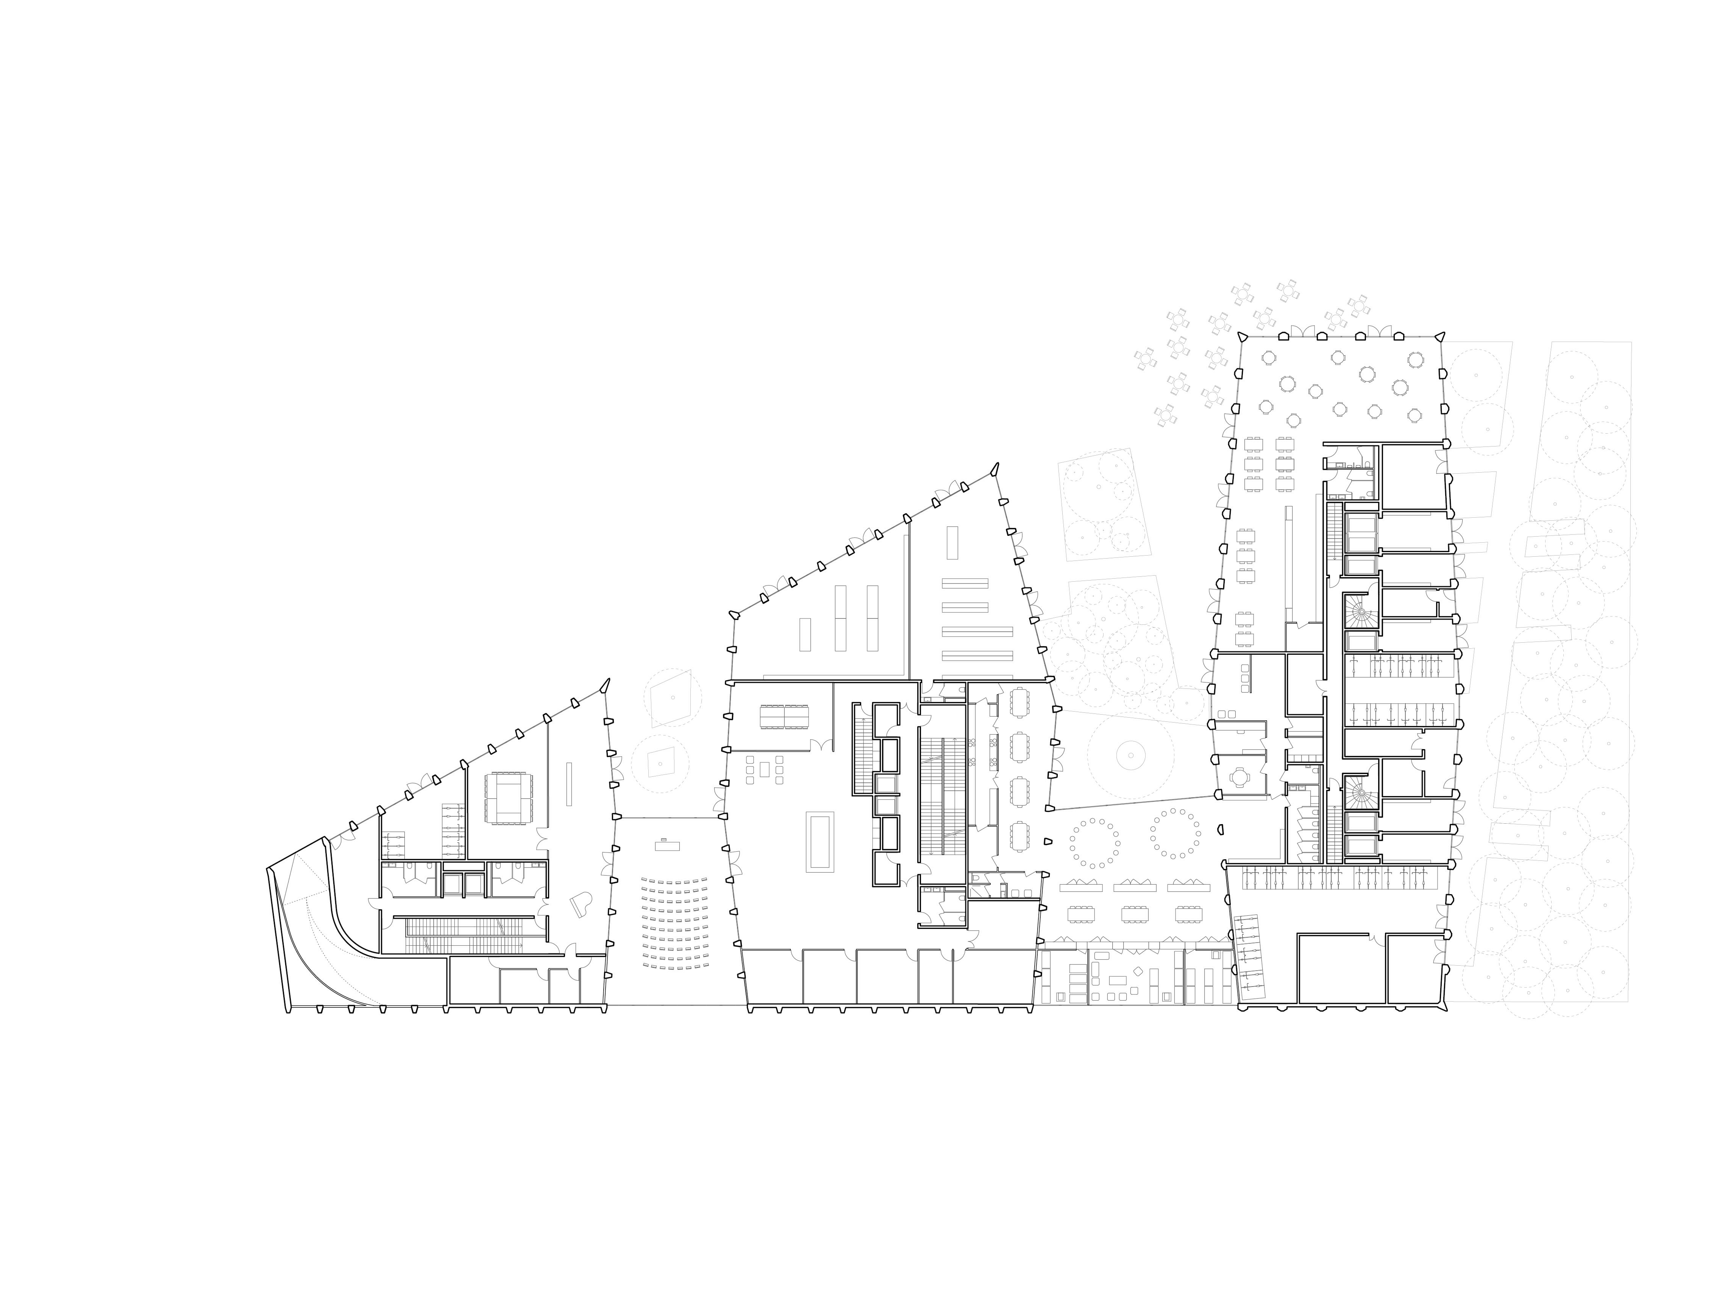
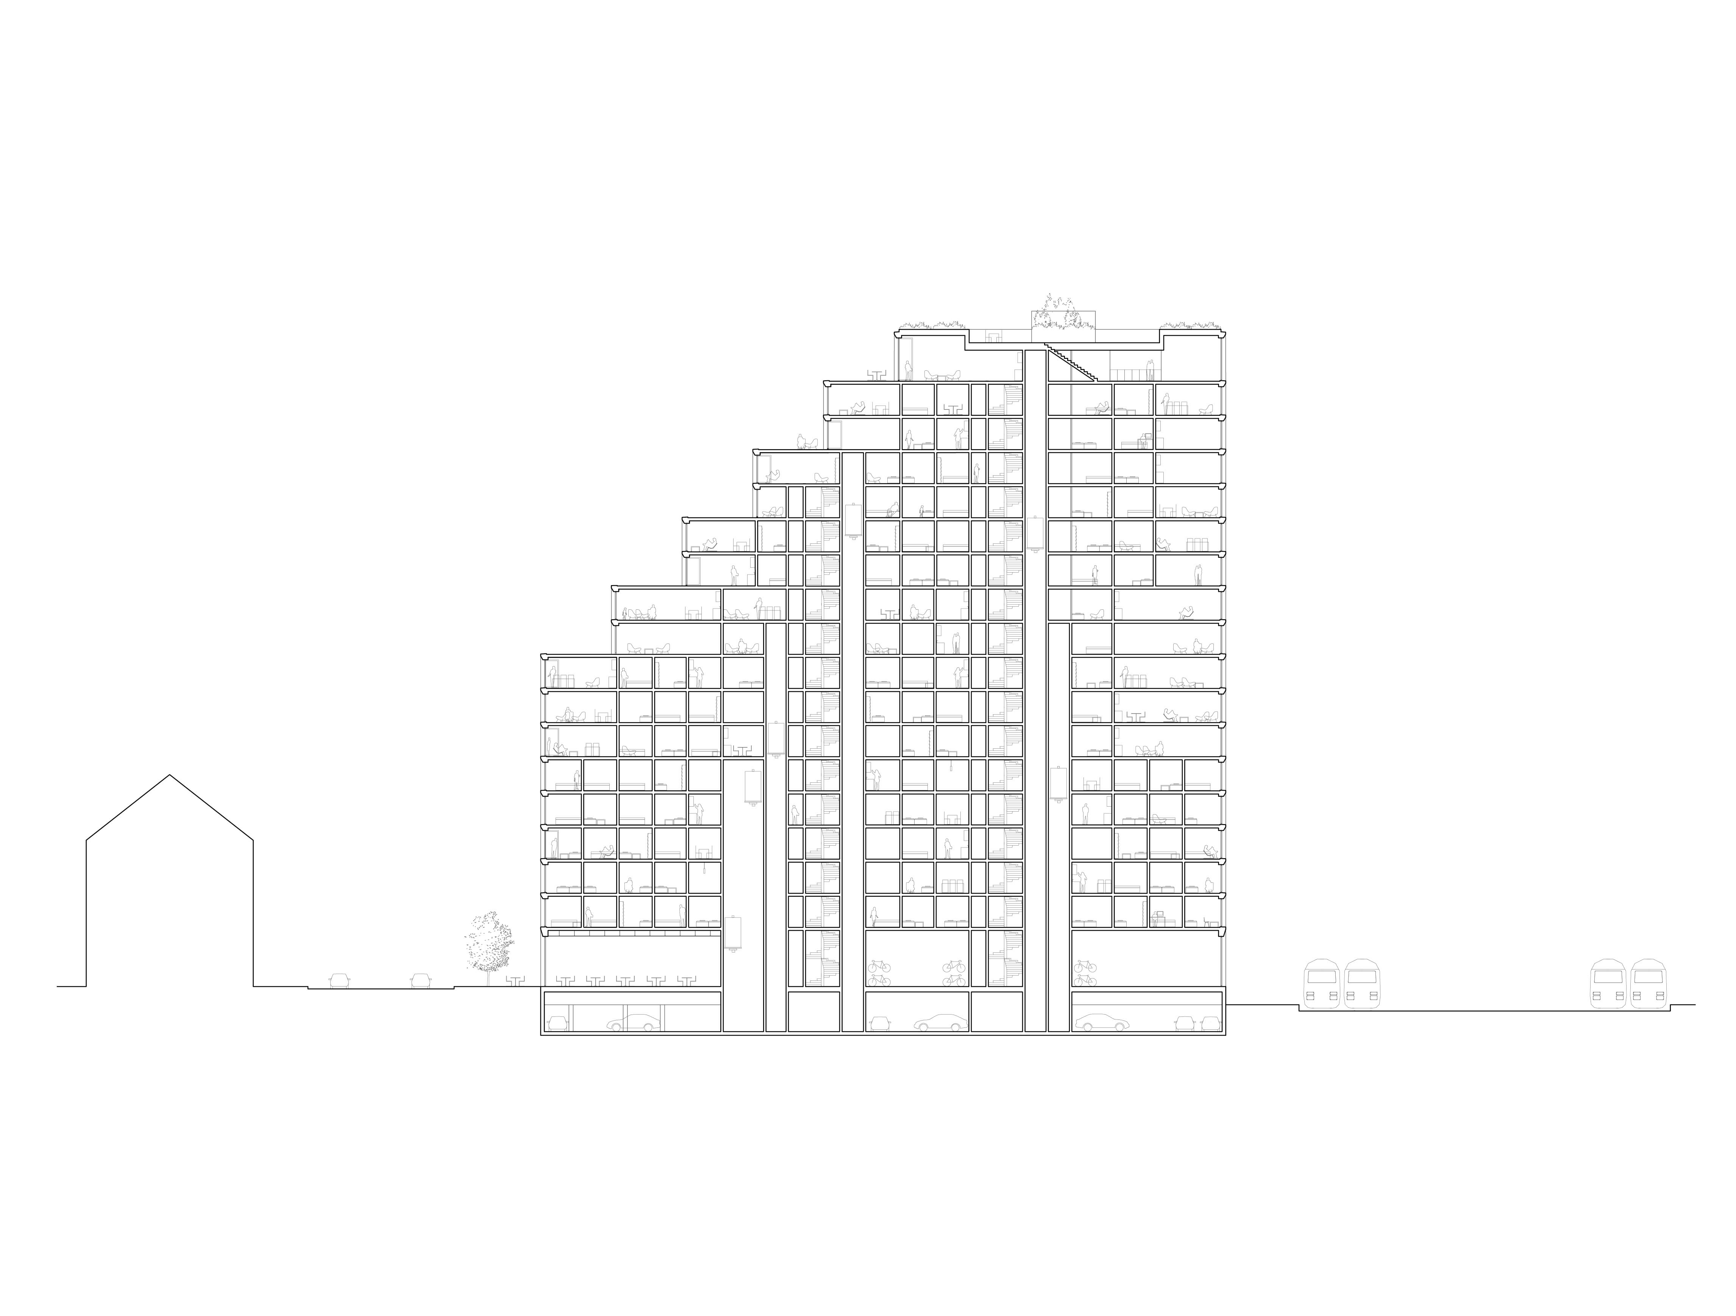
The built volume is divided into a one-storey high plinth of mainly retail and entrance spaces for the offices and the apartments. On top of this plinth there are three volumes to be situated: two offices buildings and a housing tower. The housing tower contains co-housing and students apartments, social rental apartments and apartments for sale stacked on top of each other.
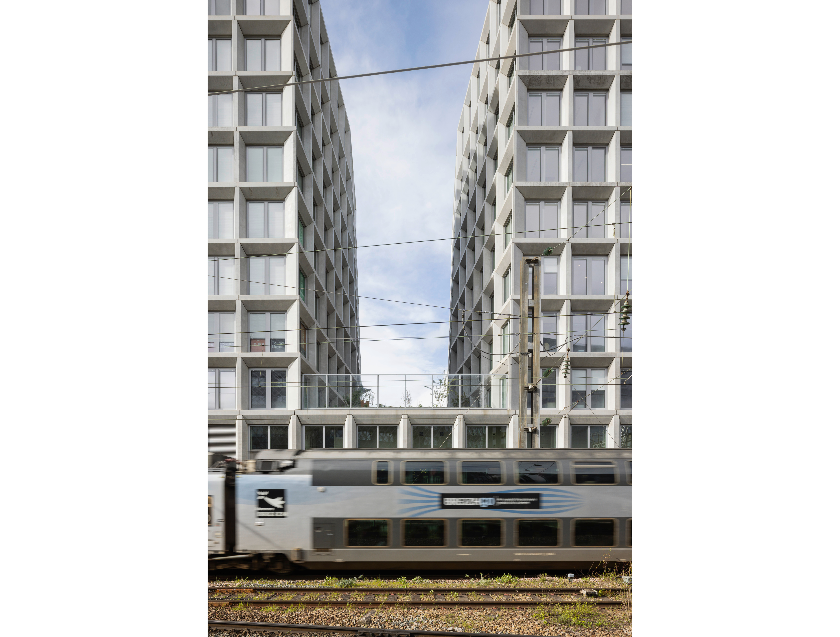
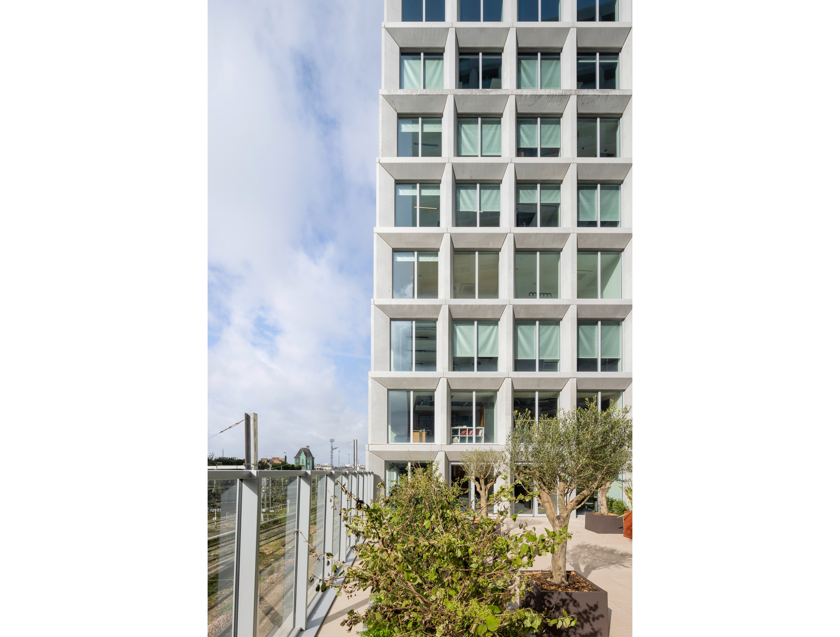
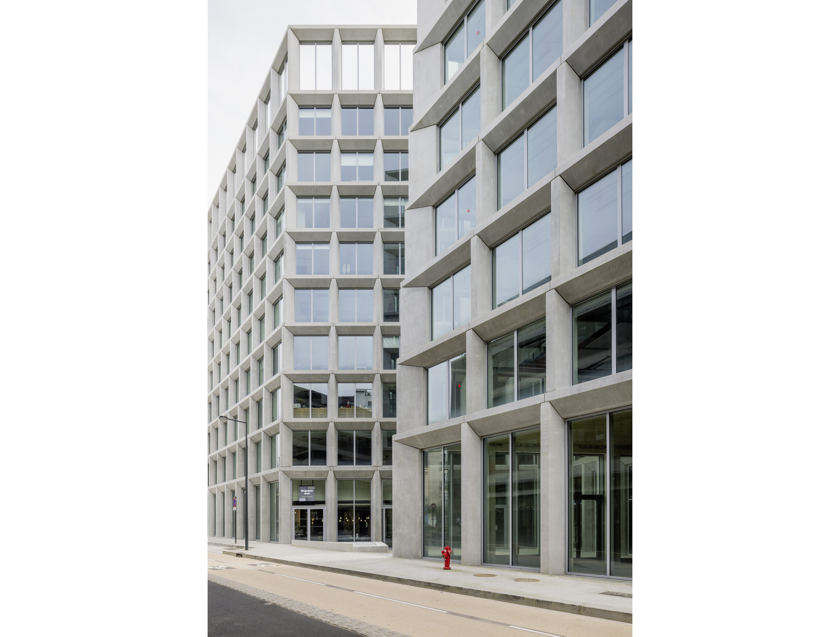
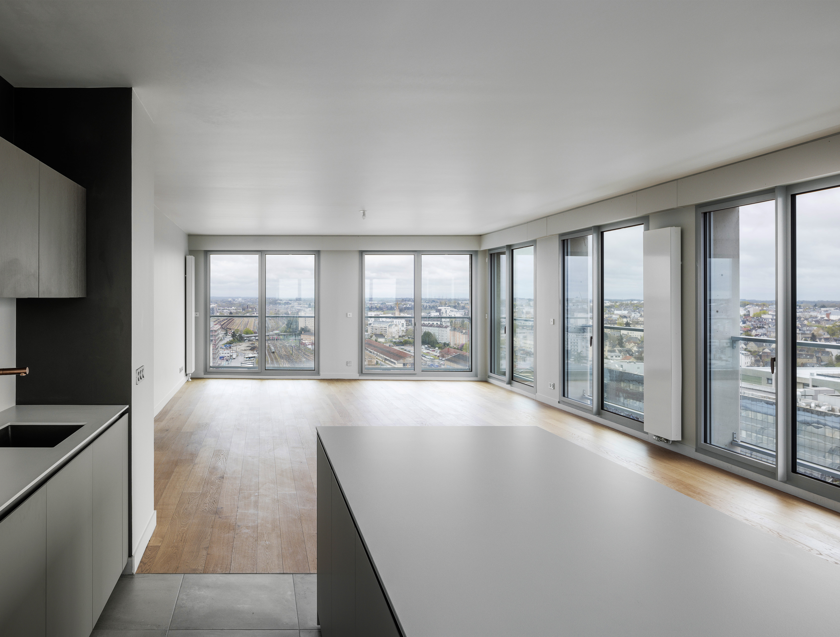
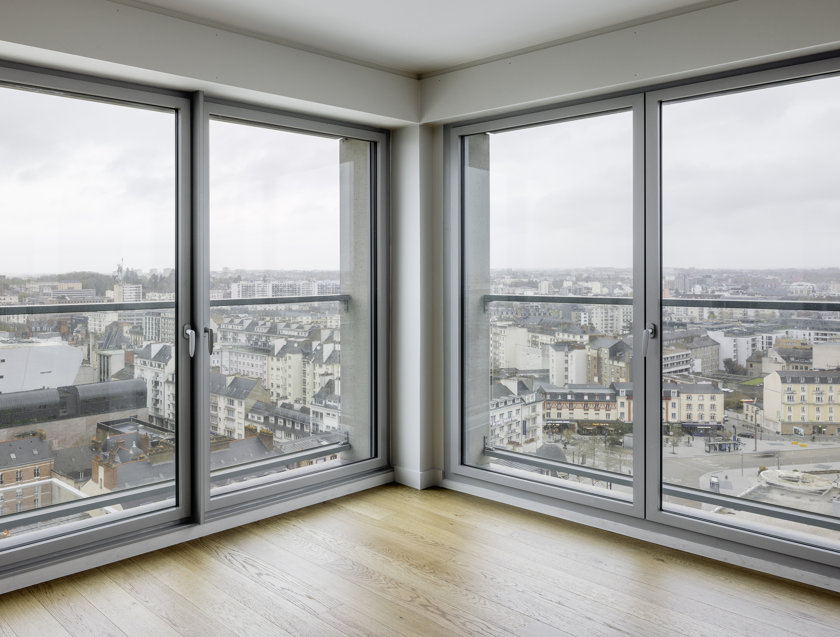
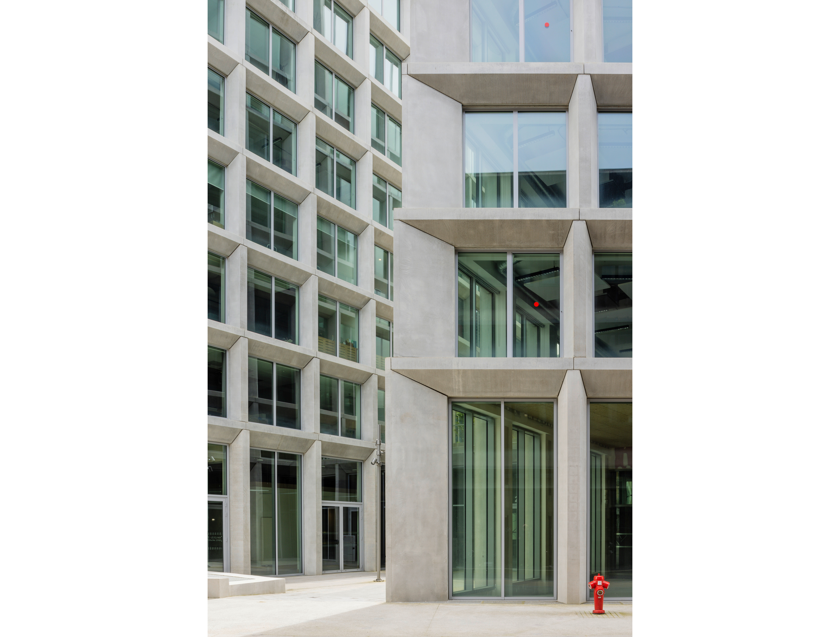
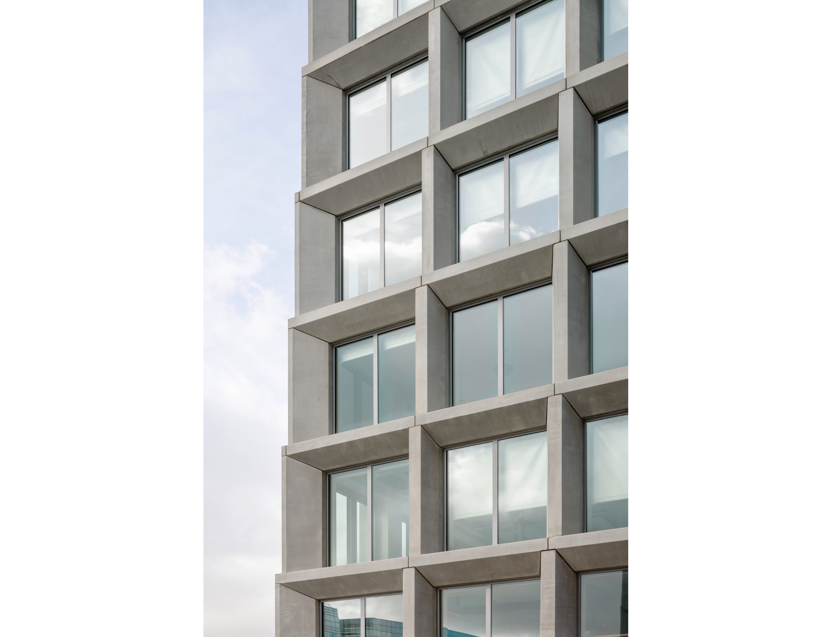
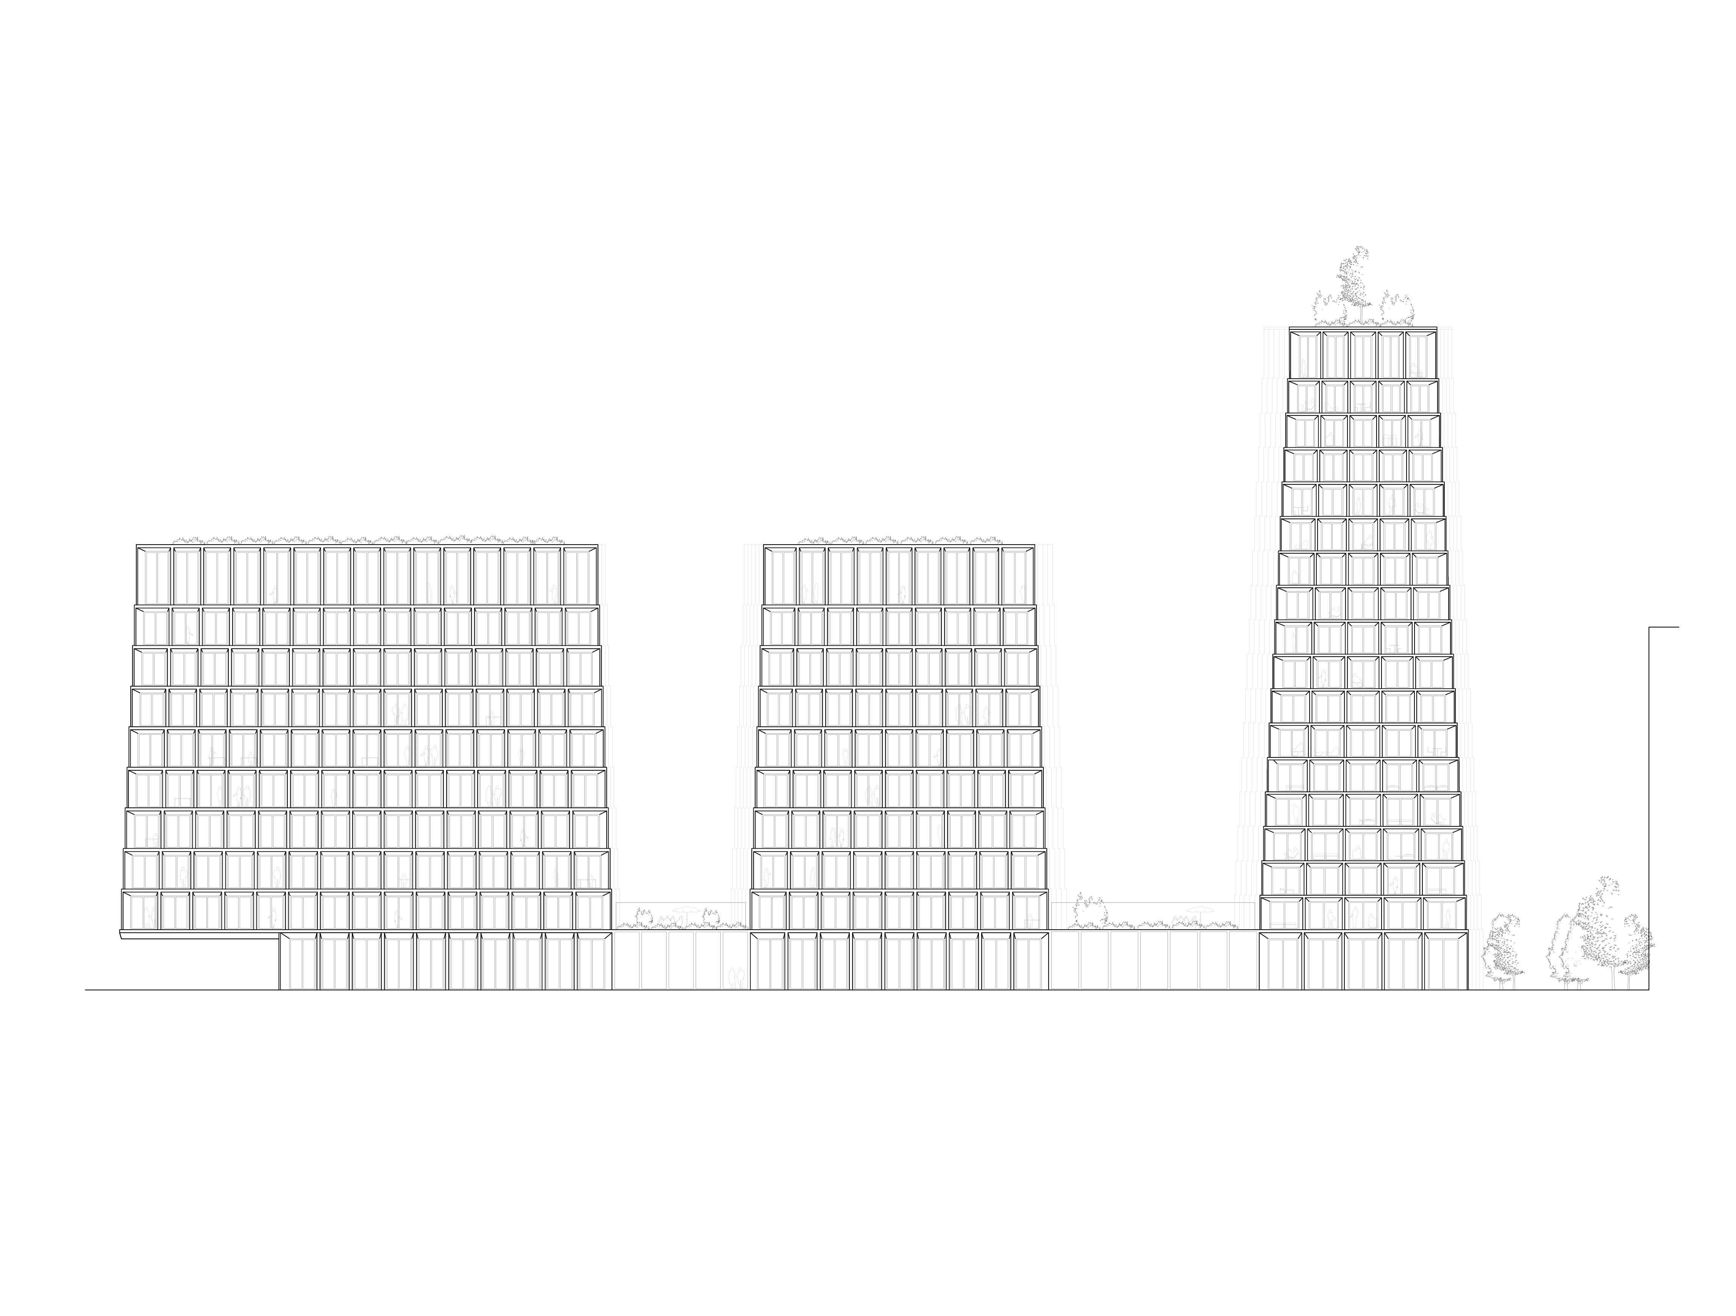
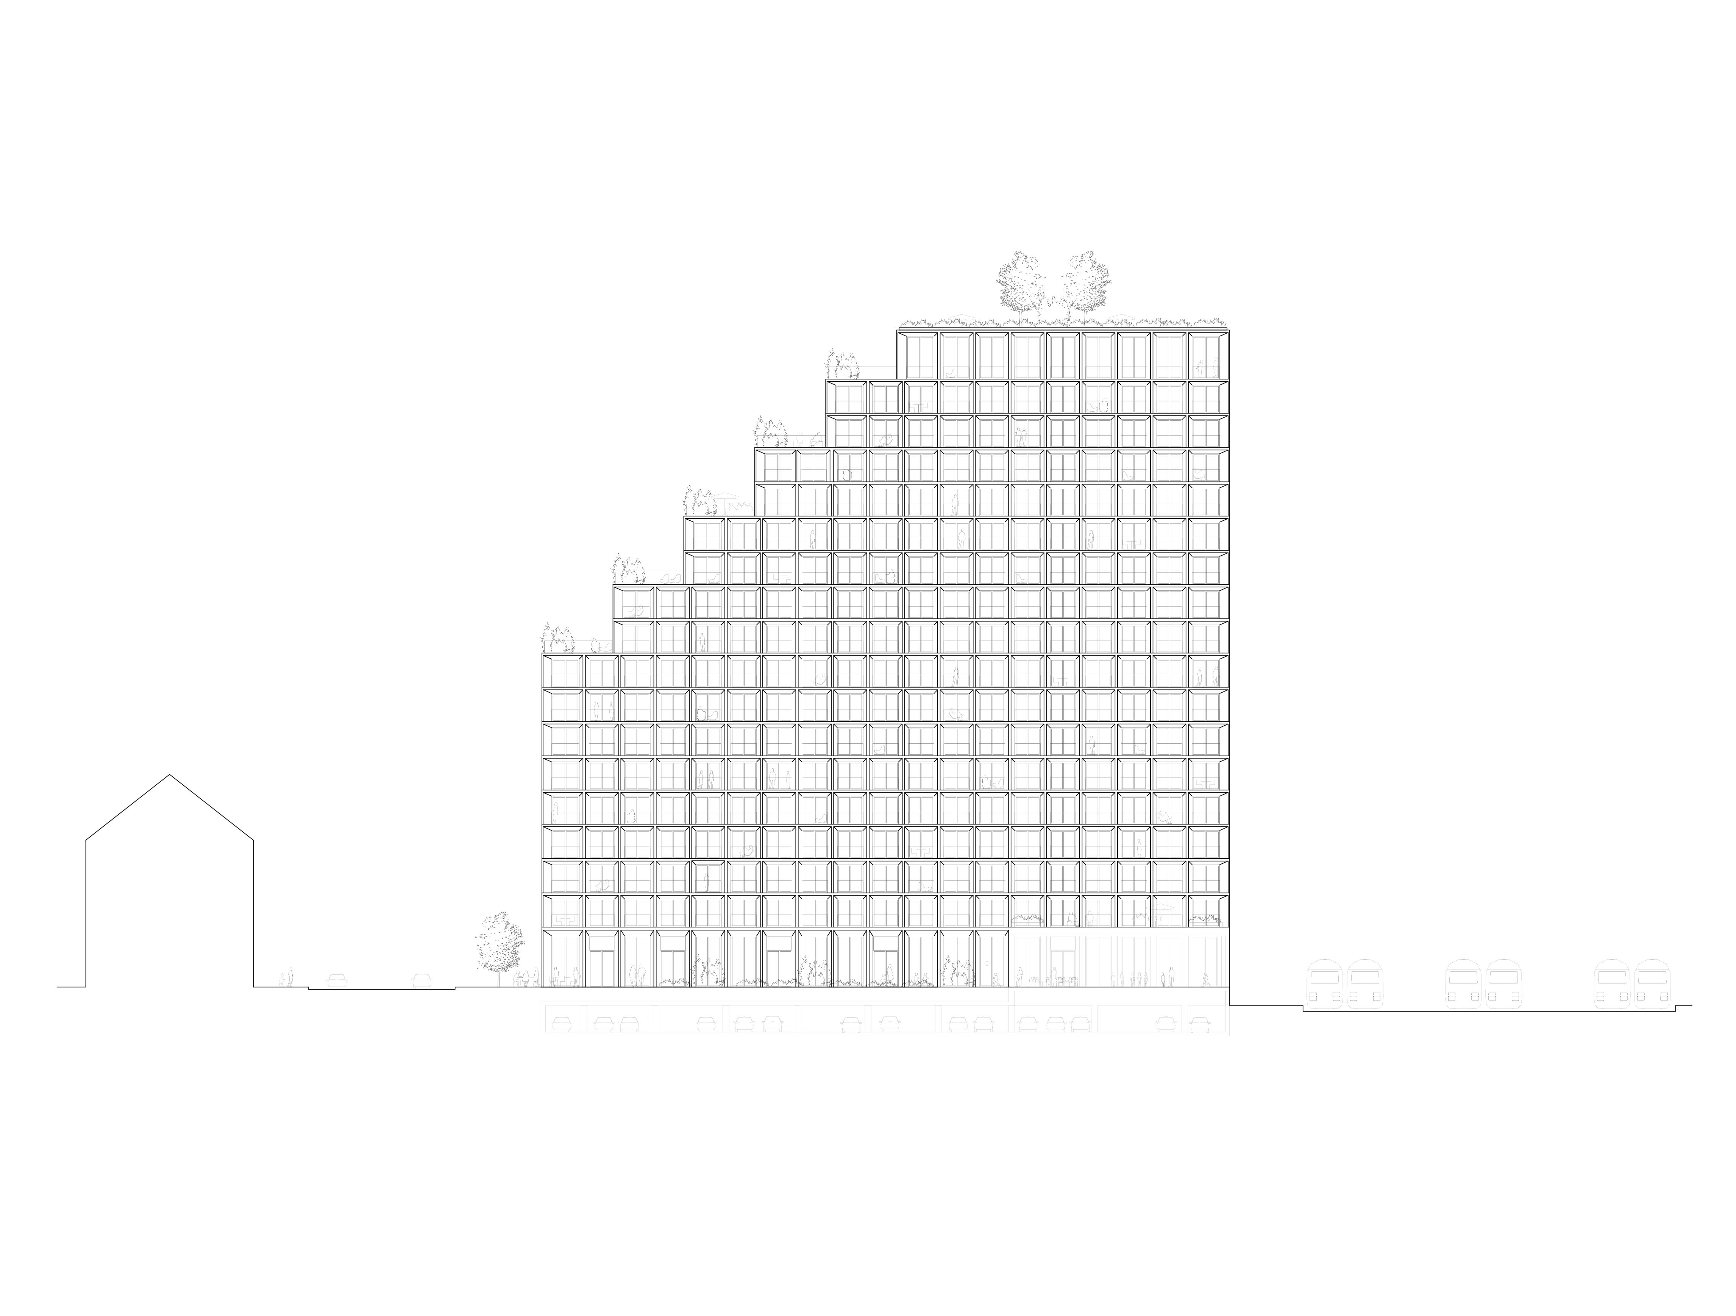
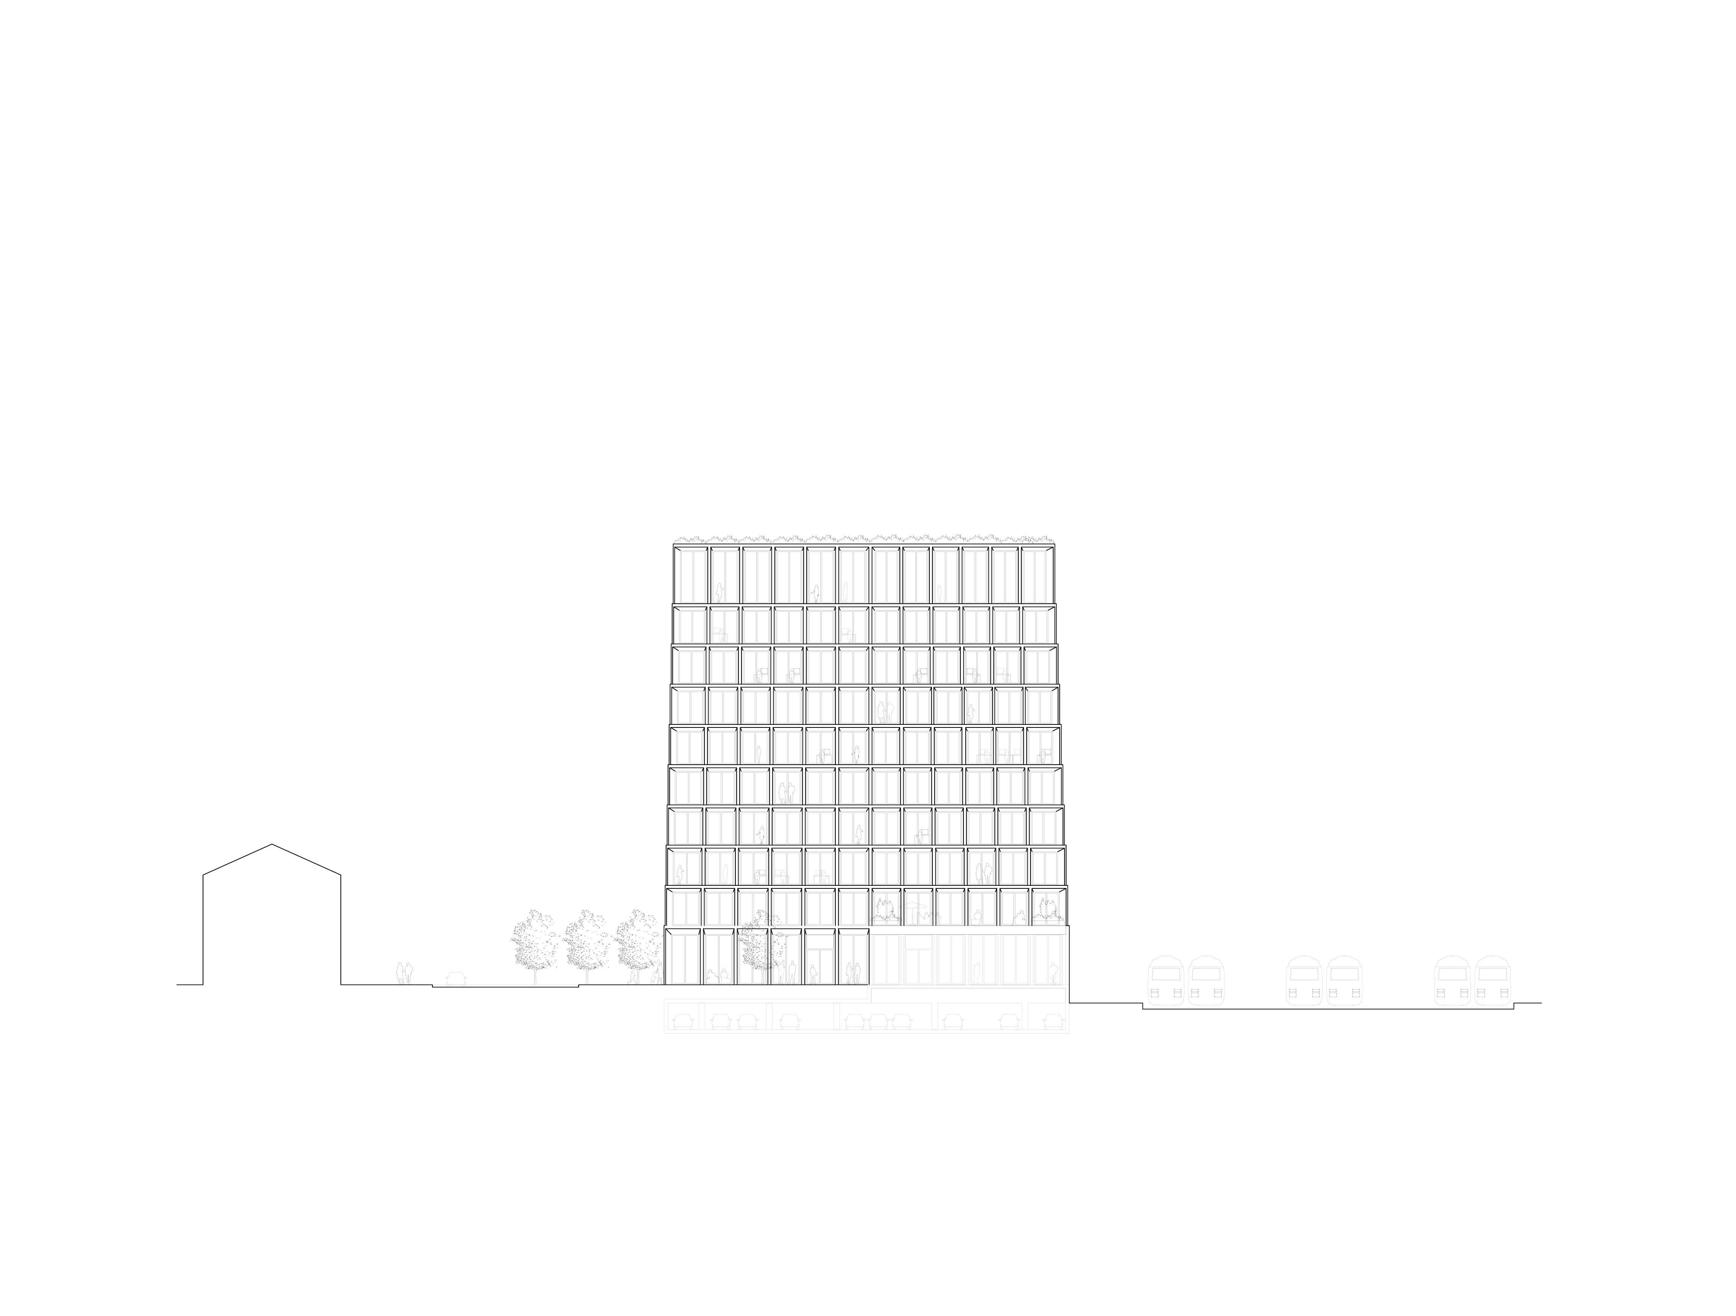
One of the main challenges of the project is to achieve within the high programmatic and volumetric density the wished urban porosity, good views and as much sunlight as possible for all spaces. The buildings are therefore thinned towards the edges of the plot in order to widen the spaces between the buildings towards outside. Vertically to have the same effect the façades are stepping back 15cm at each level that allows to offer for the apartments on each level a narrow balcony as well.
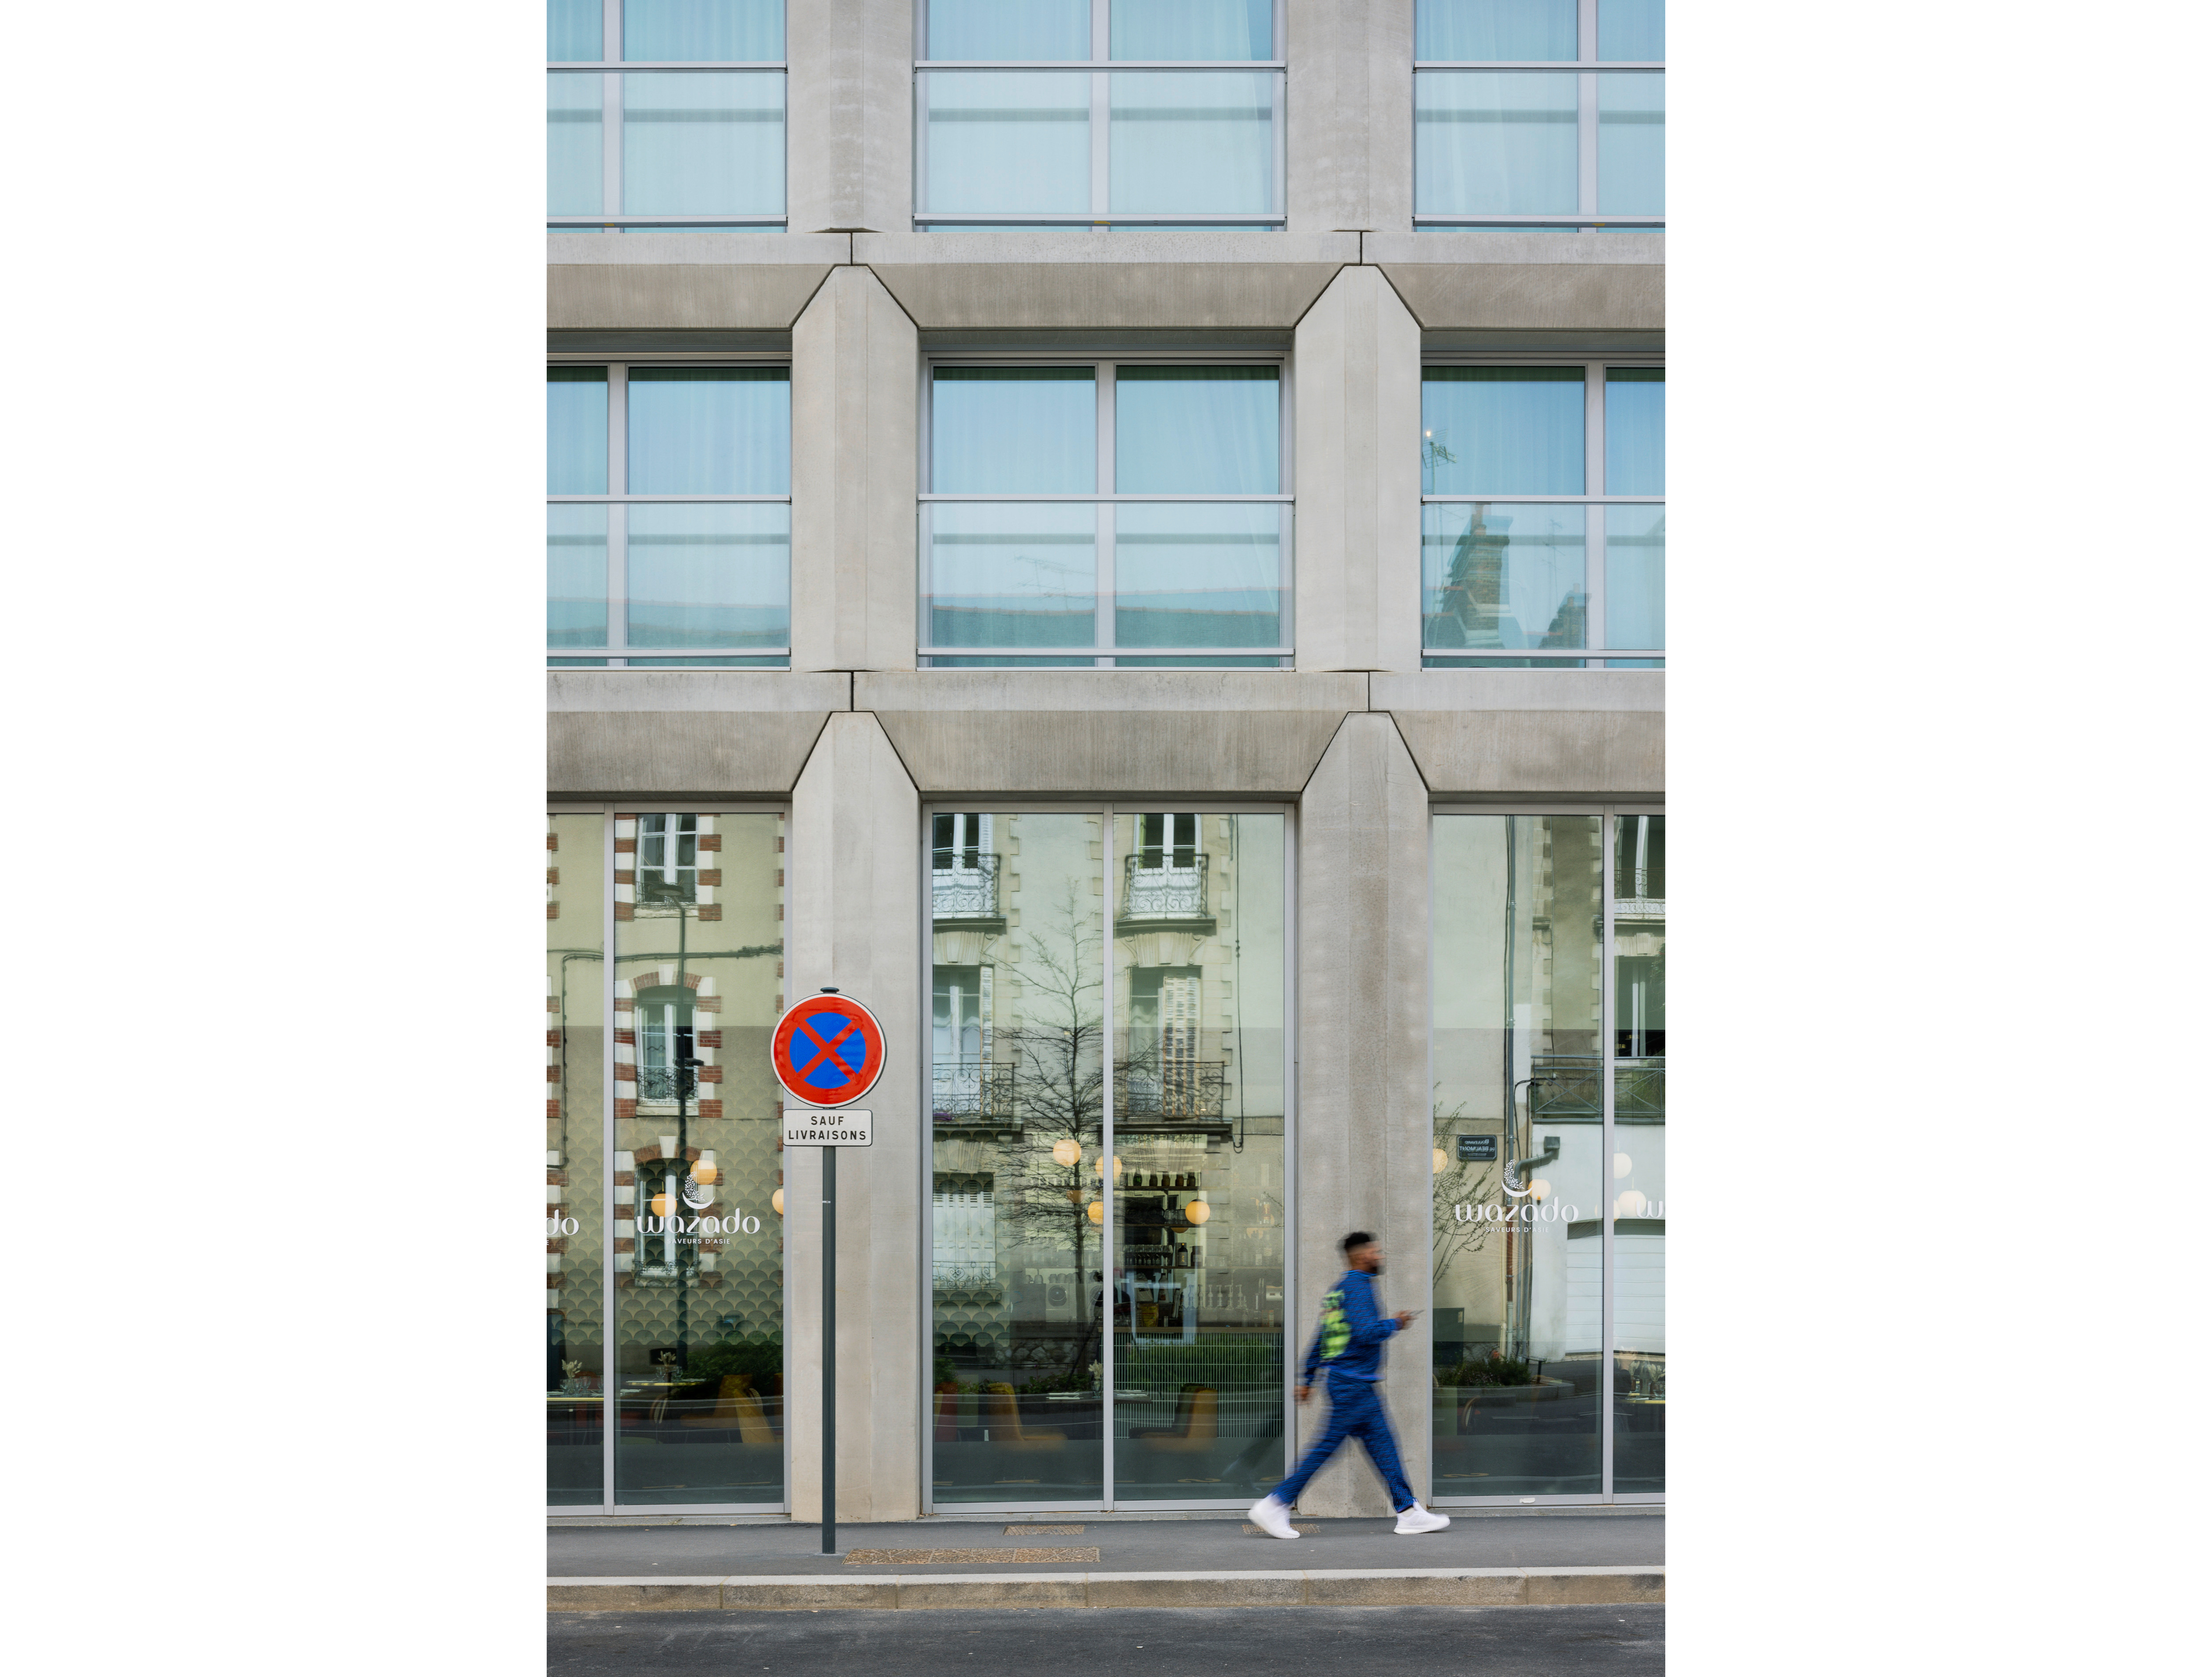
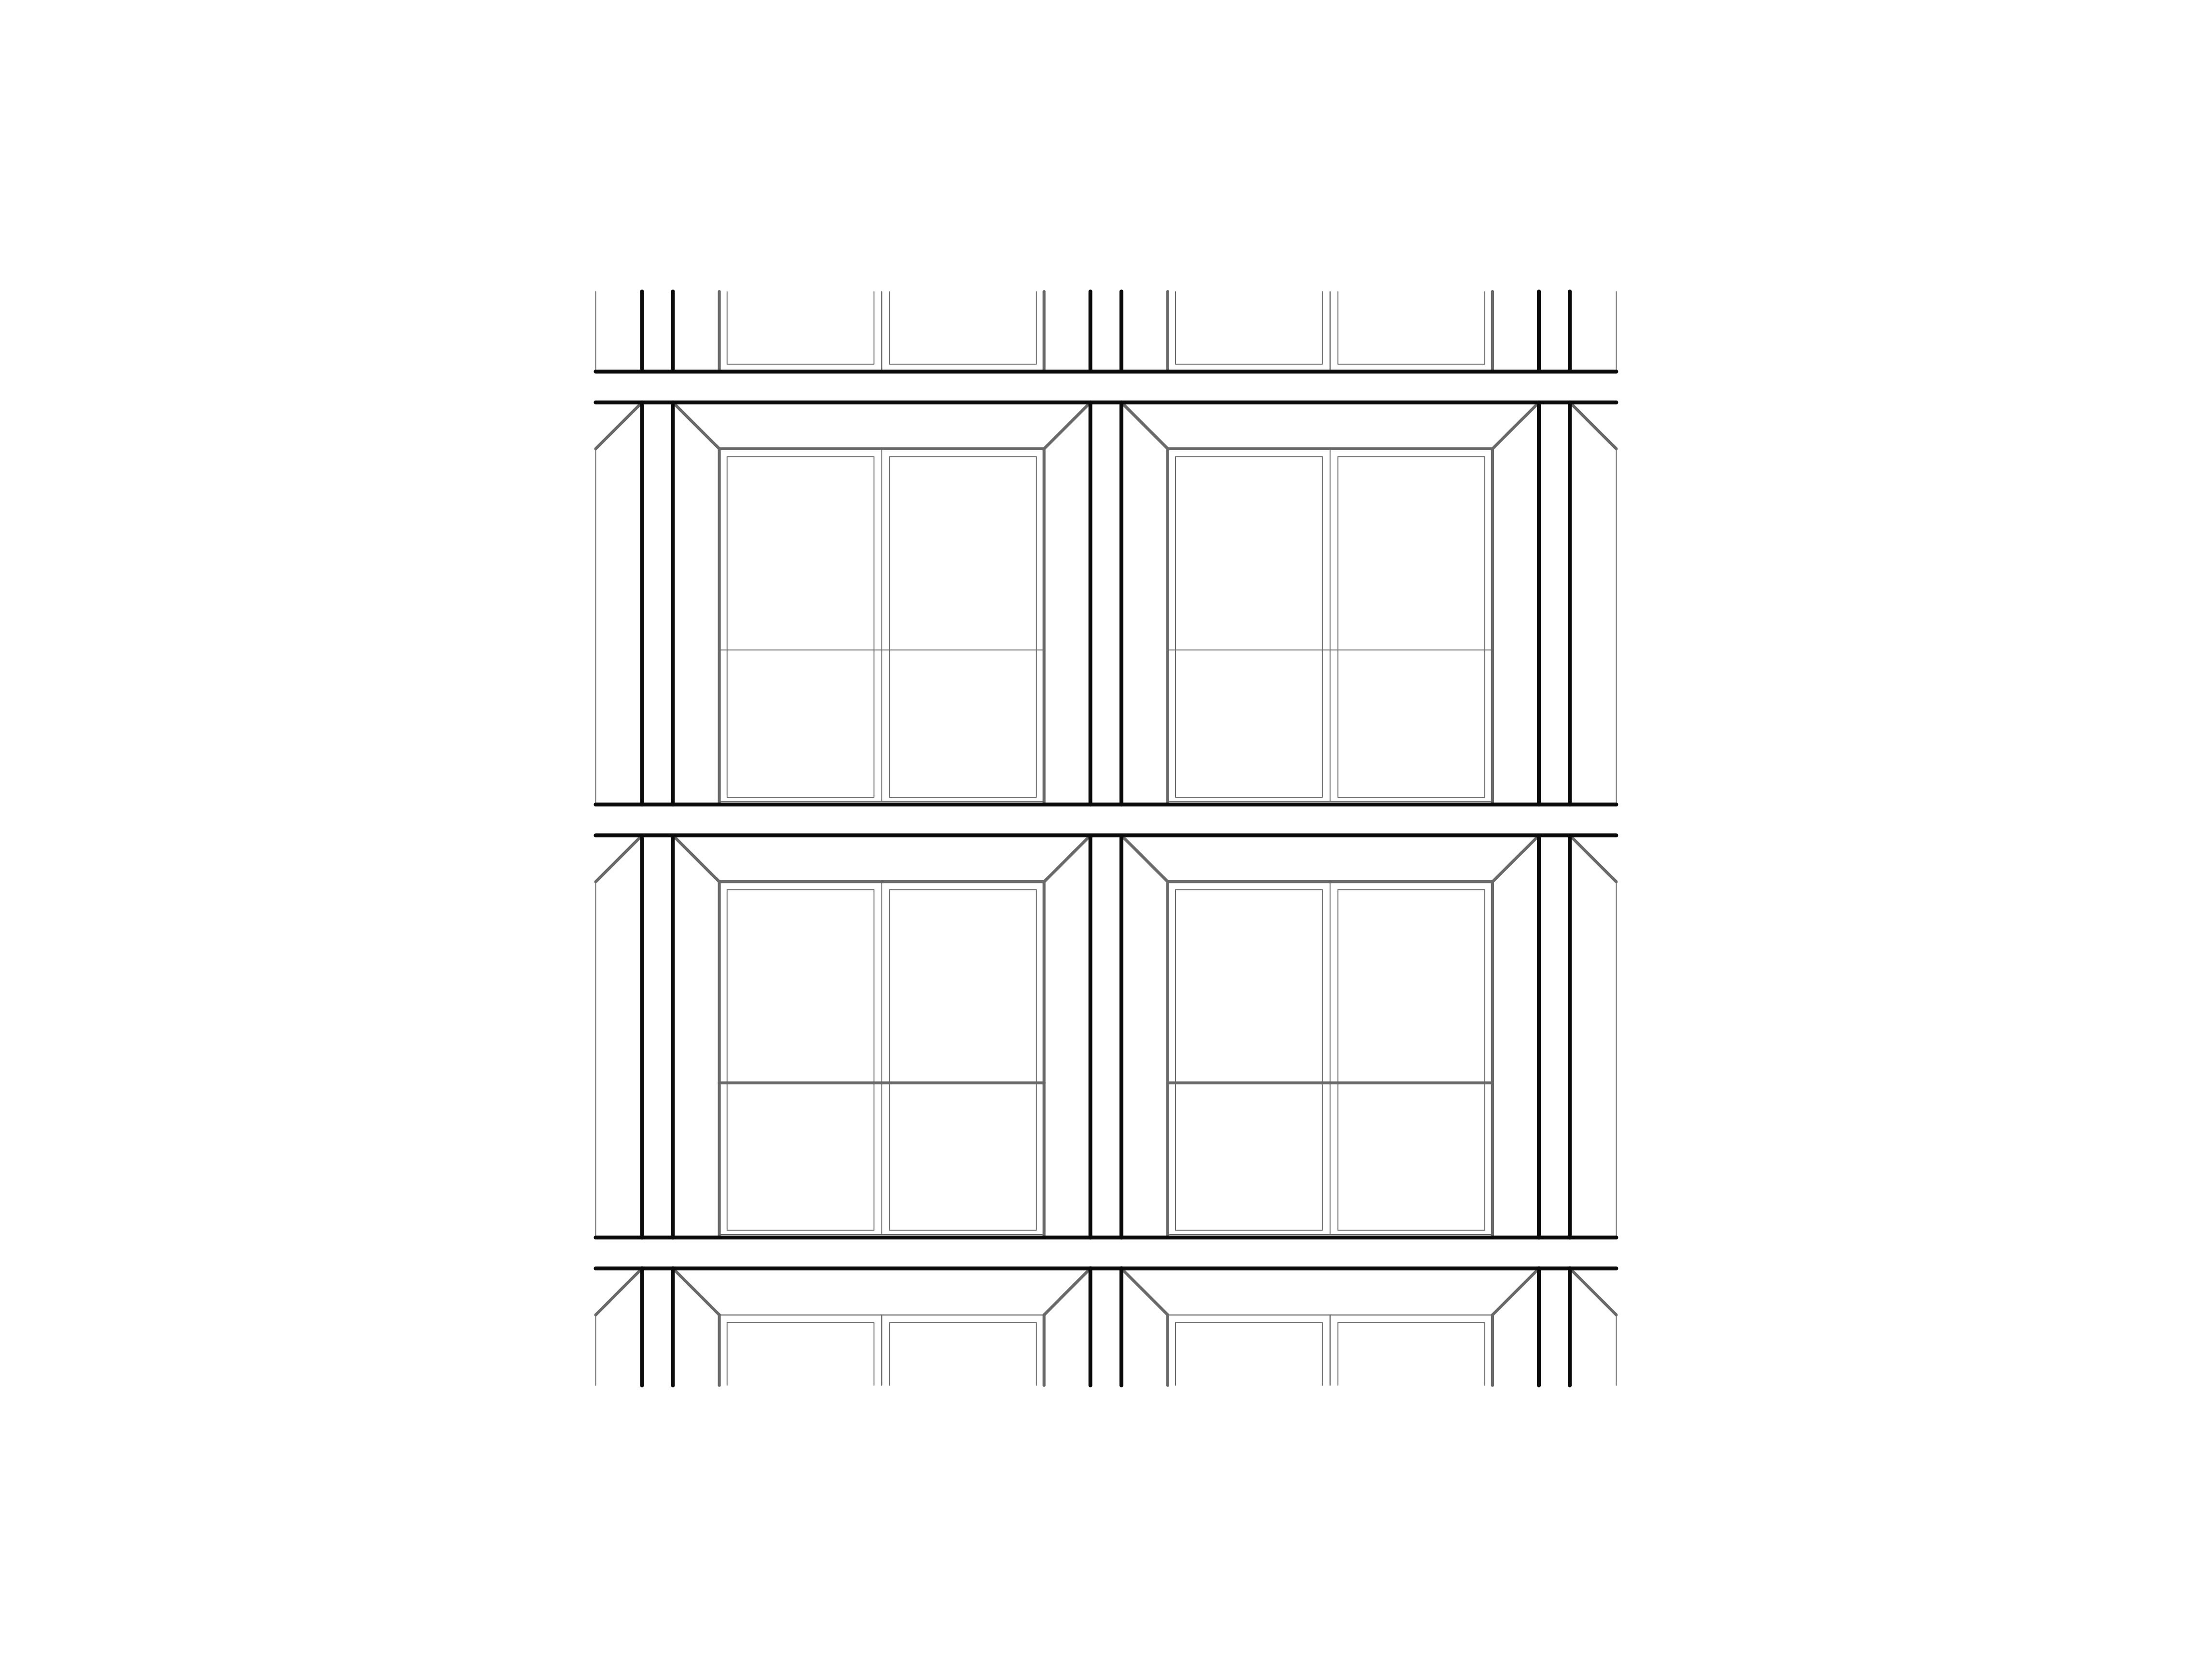
The concept of the façade takes the rationalist poetry of the Rennes – based late modernist architect Georges Maillol as point of departure. The façades are set up in a grid of prefabricated concrete columns and beams with large aluminum windows in between. Office buildings and housing are treated in a similar way to form on coherent Grand ensemble that reflects the scale of the zone along the railway tracks.