BIODIVERSITY CENTER | Construction
Program : Biodiversity center, exhibition spaces
Location : Boudré, France
Client : Maine-et-Loire department
Area : 760 m²
Team : Atelier 56S + Cairn Ingénierie + CdLP + FAAR Paysage + Bruno Souêtre + Eric Verrier + Acoustibel + Grenue (graphic production)
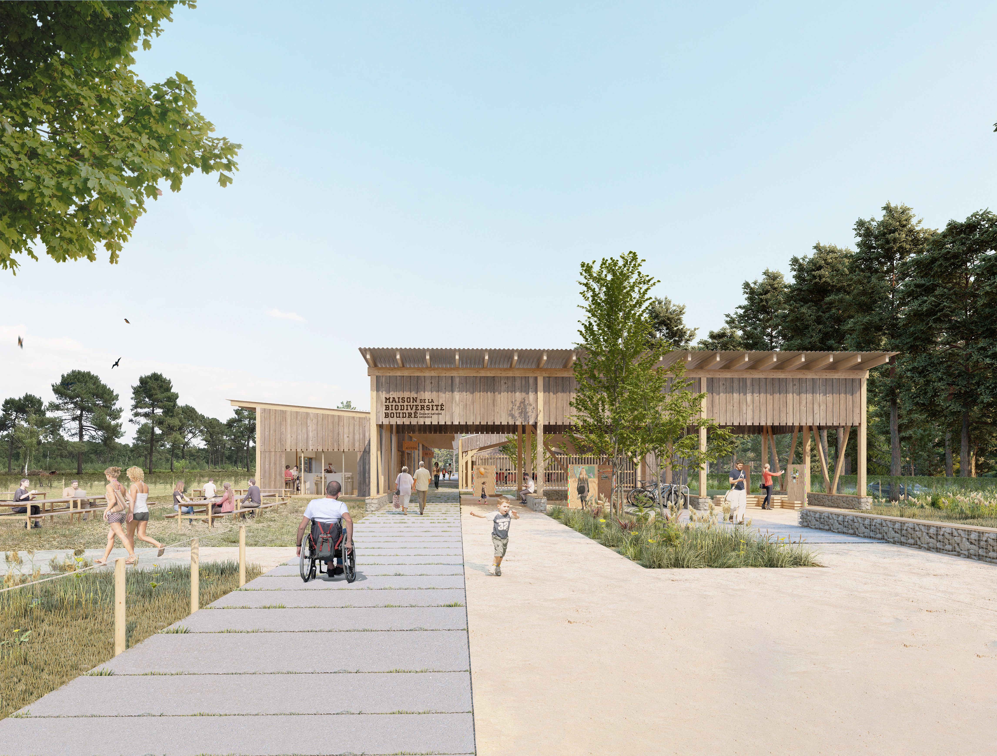
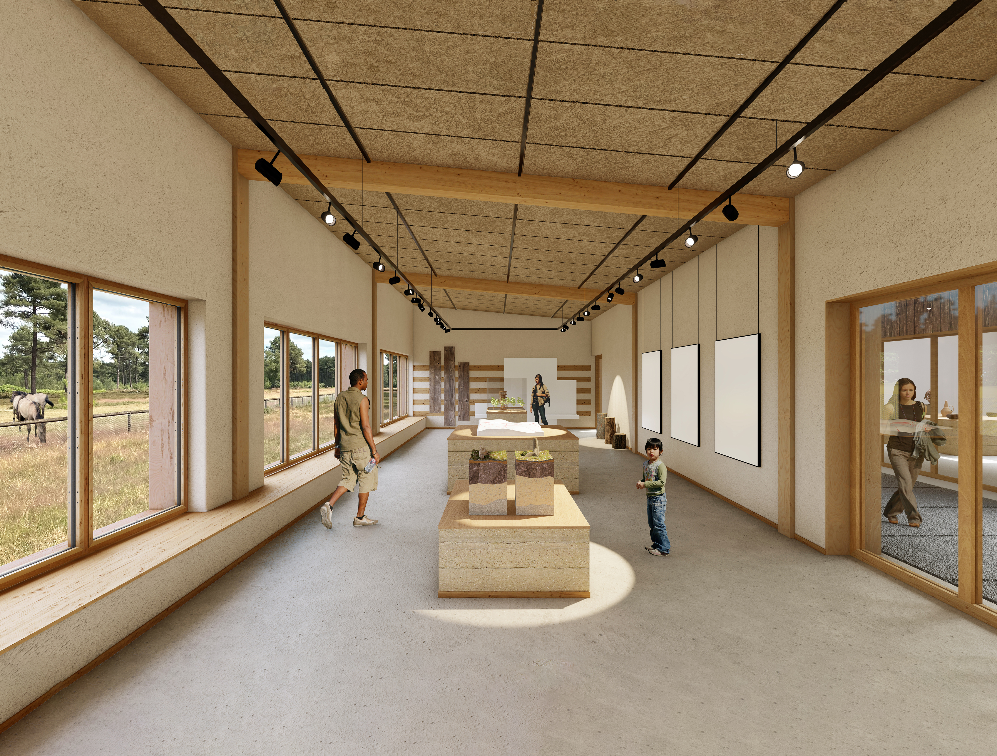
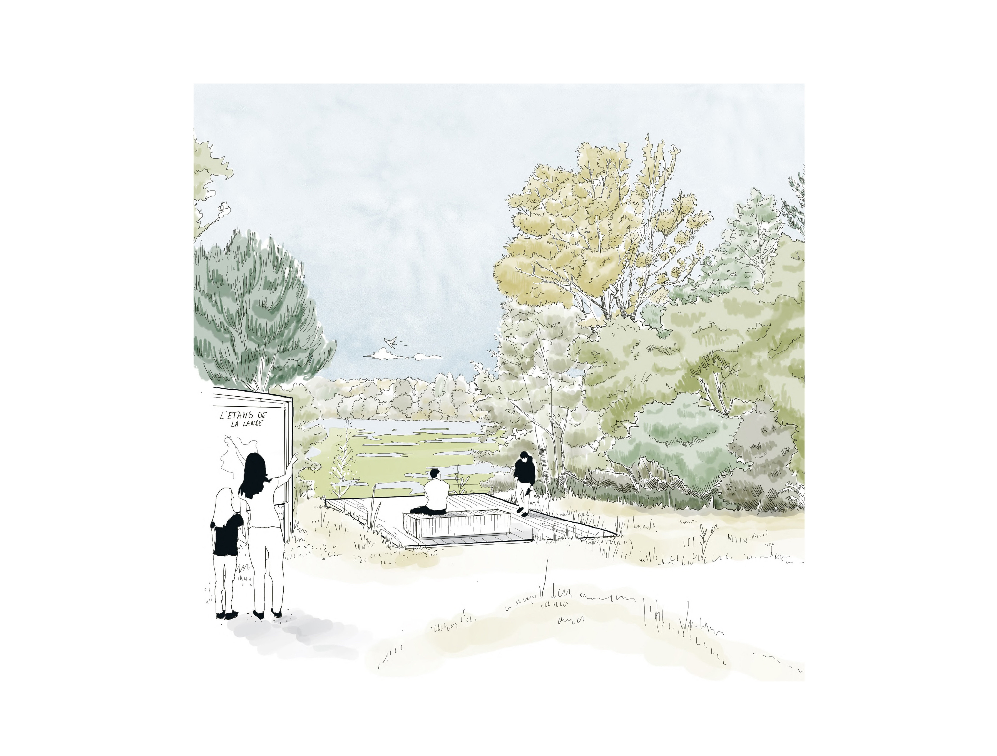
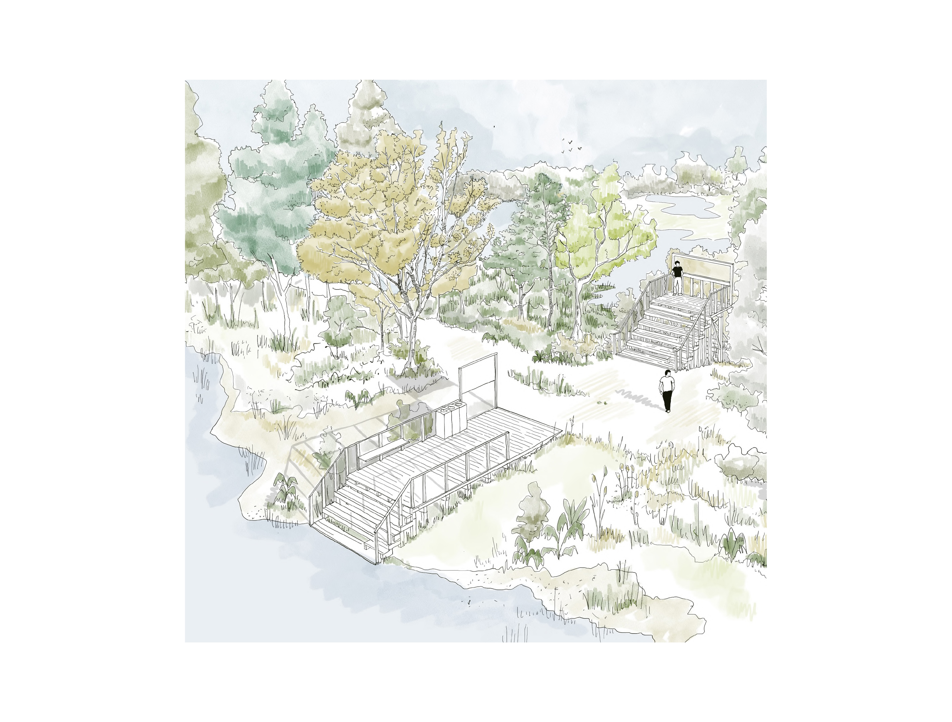
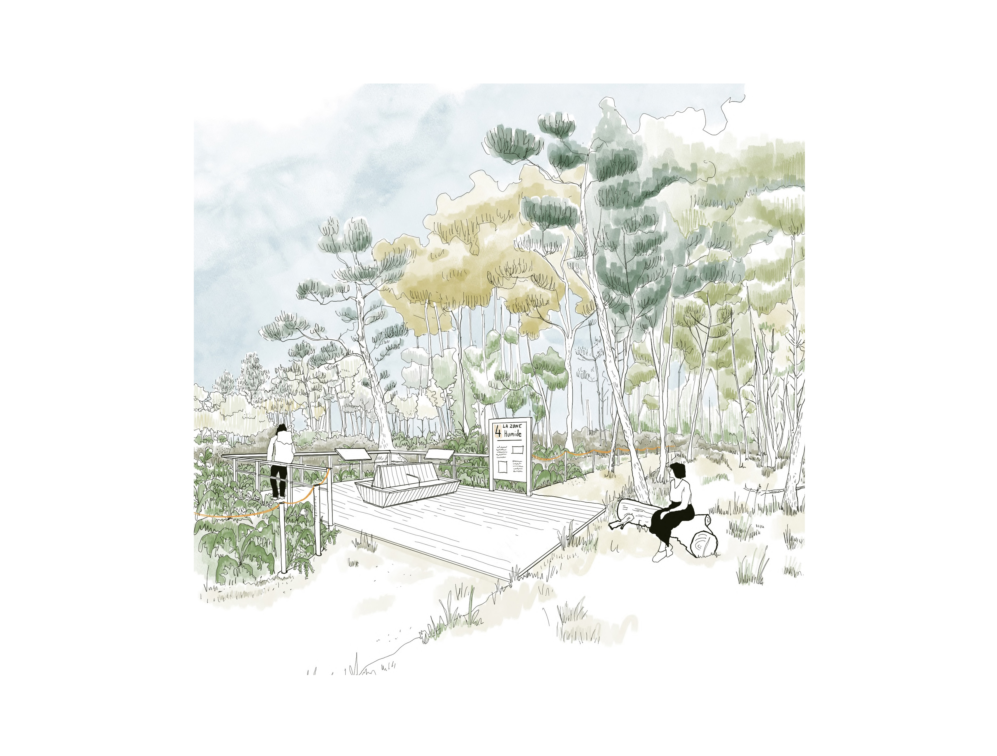
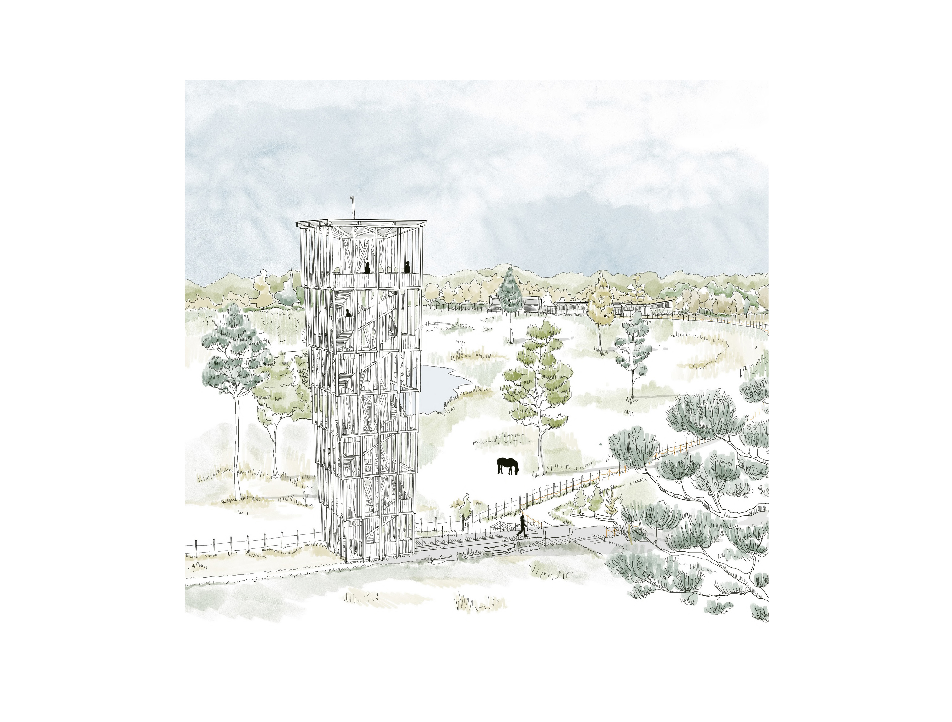
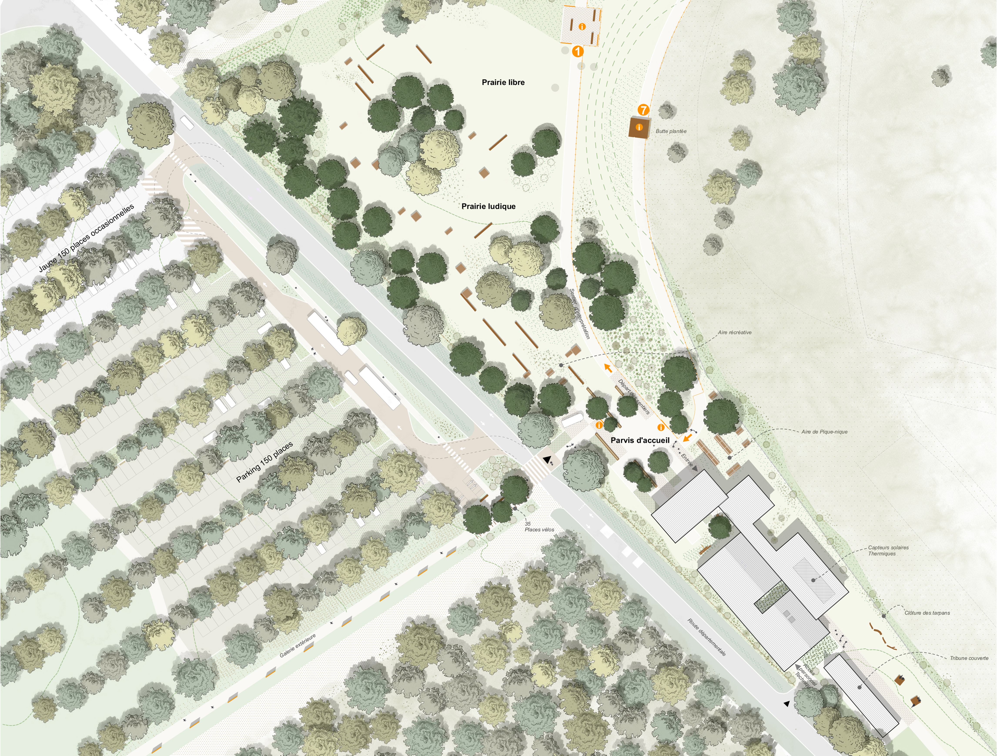
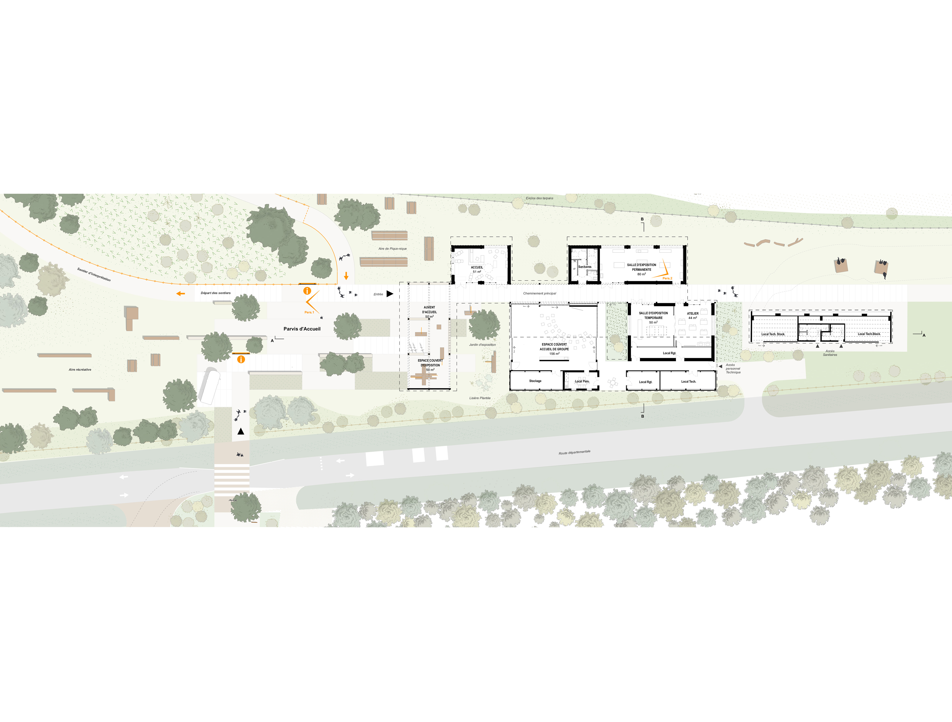
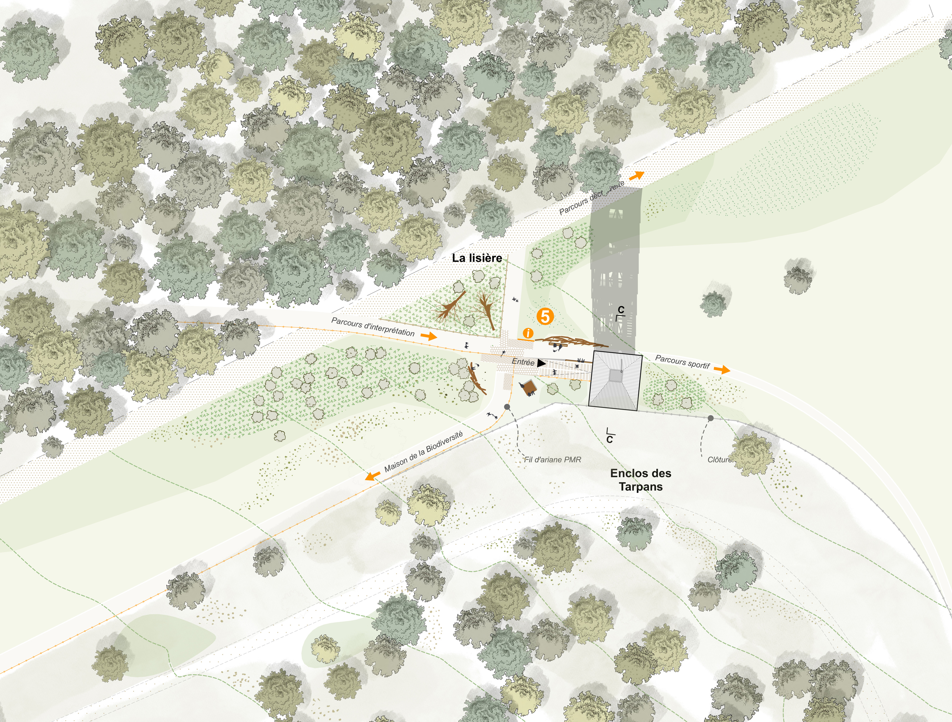
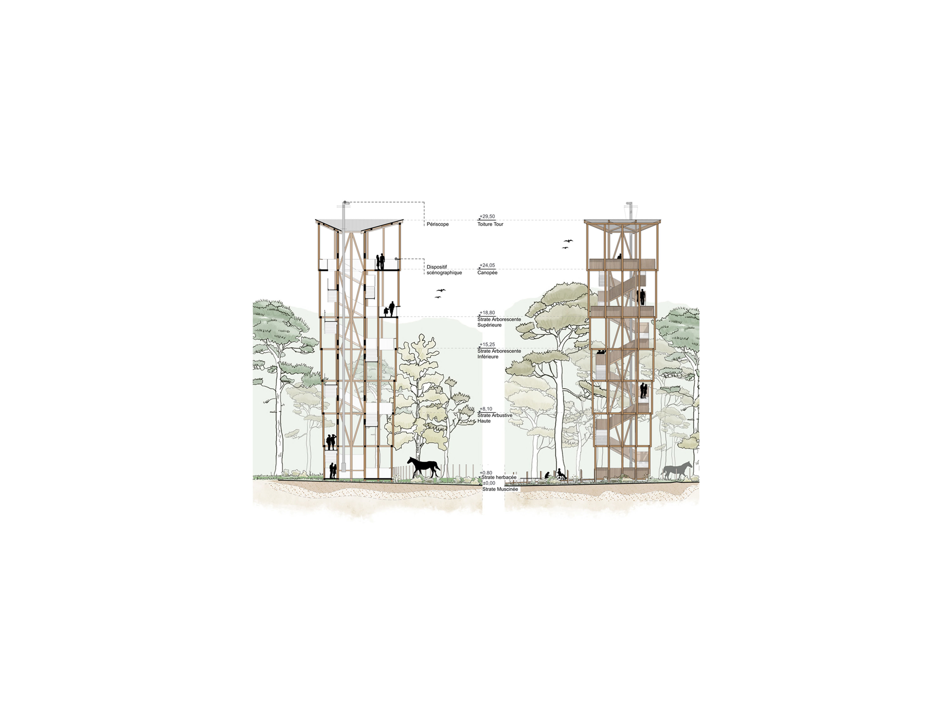
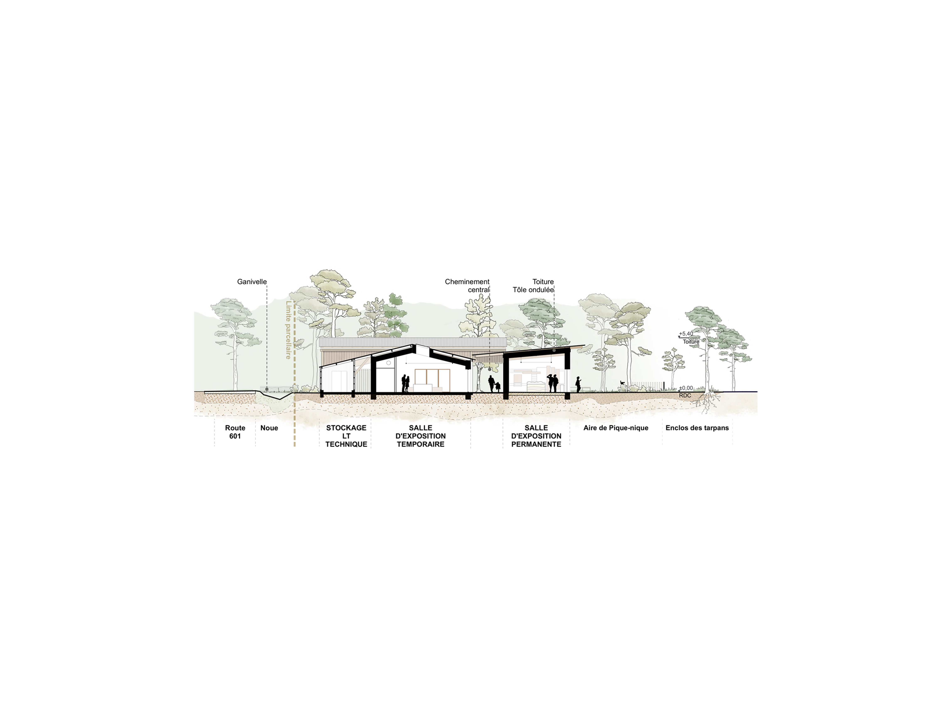
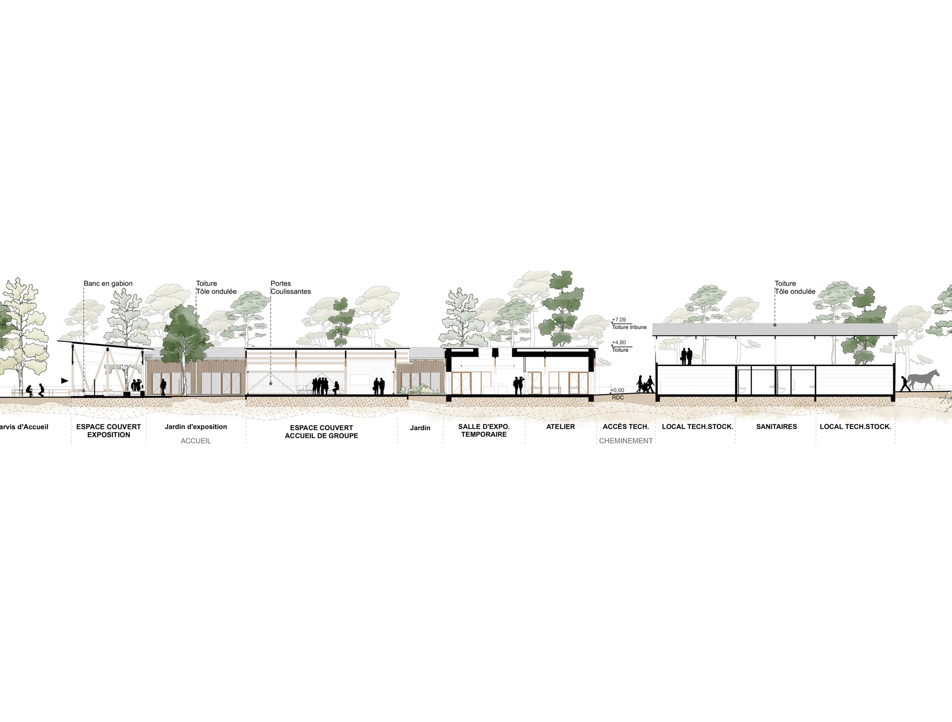
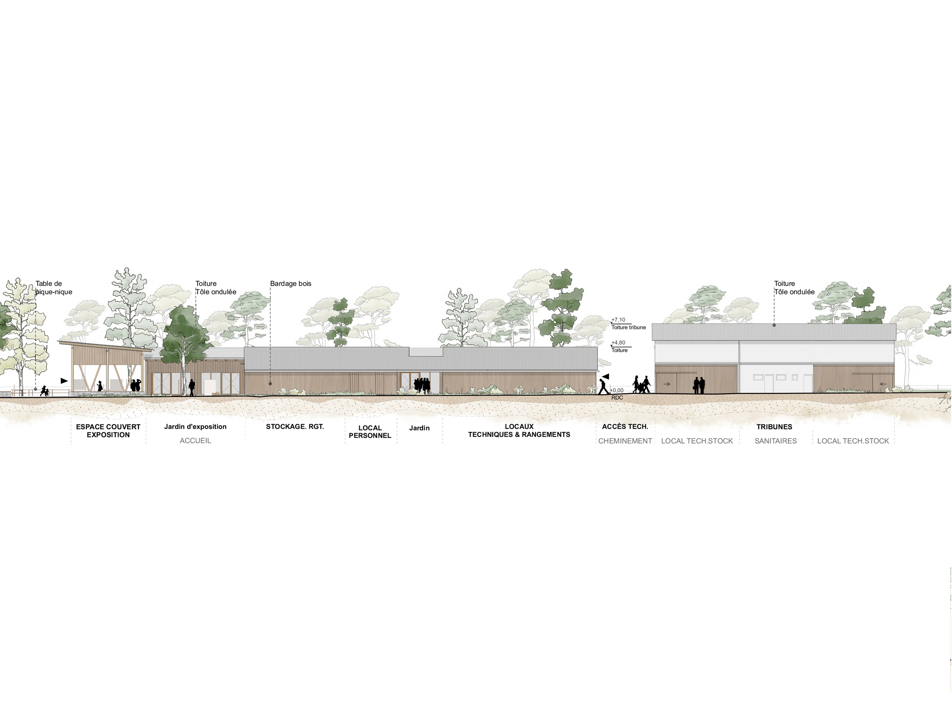
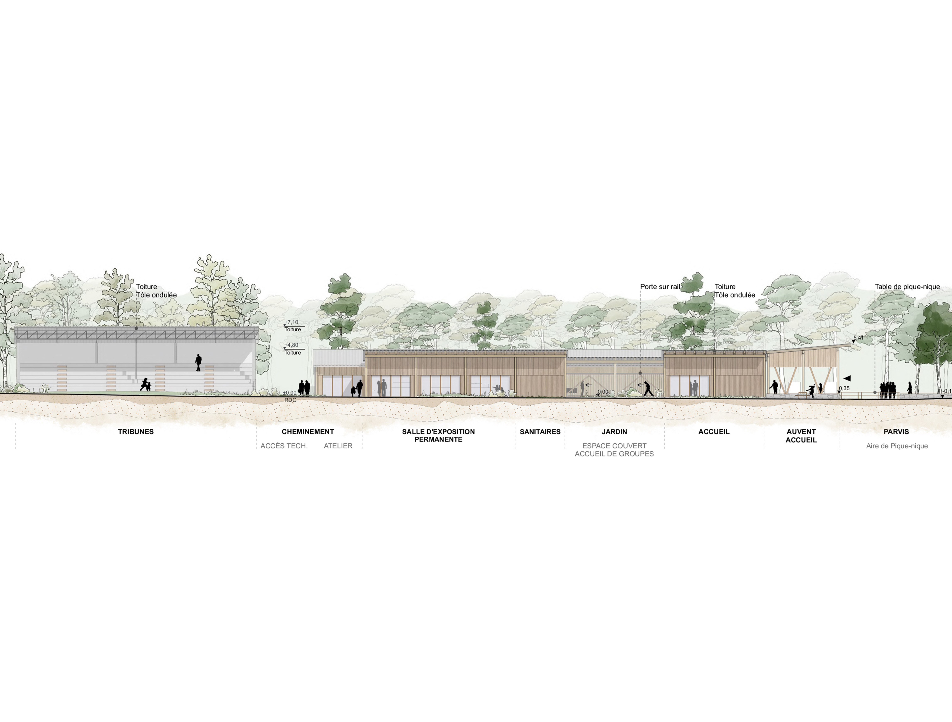
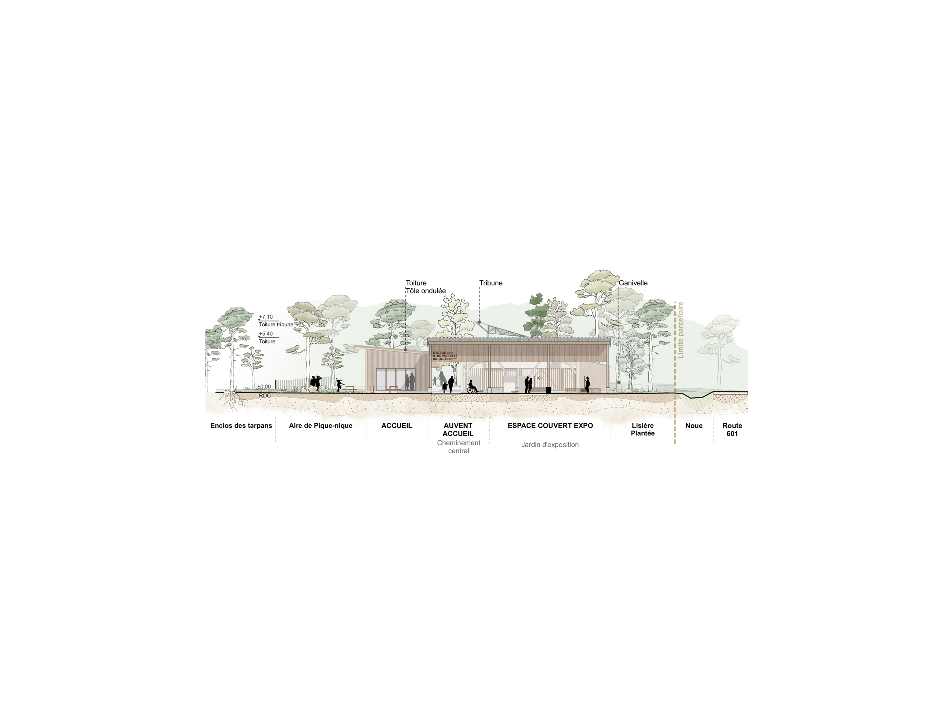
This Biodiversity Center is designed in continuity with the existing buildings (the hall and grandstand) in order to limit its impact on the site. The project is organized around a central circulation spine that runs through the building, forming an observation pathway in direct relationship with the surrounding landscape. The built volumes are deliberately fragmented, allowing vegetation to weave between the spaces, while the roofs, inspired by agricultural structures, adopt a simple and legible architectural vocabulary. Local and bio-based materials are used throughout—timber frame construction, straw insulation, earth plasters sourced from the site, and timber cladding—to minimize the project’s carbon footprint and facilitate future dismantling. The design prioritizes natural daylight, passive ventilation, and rainwater harvesting, while making construction choices deliberately visible to serve an educational purpose. Finally, the construction phase itself is conceived as an open site for public engagement and awareness-raising around sustainable building practices.